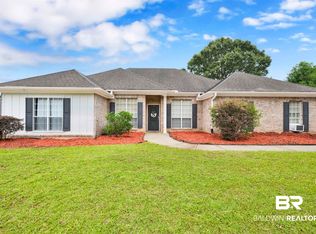
Welcome to 105 Brentwood Drive in Lake Forest Subdivision! This well-maintained 3bd/2ba home has been thoughtfully updated through out. This home offers 1,705 square feet of comfortable living space. Large back yard and plenty of storage. Upgrades includes Windows, Hvac, gutters, flooring and Water heater. Roof was replaced in 2015. All appliances upgraded in 2020. This is a turnkey must see!!All information deemed reliable but not guaranteed. Buyer to verify all information during due diligence.
Active
Price cut: $5K (8/10)
$268,000
105 Brentwood Dr, Daphne, AL 36526
3beds
1,705sqft
:
Get pre-qualified$1,622/mo
Single Family Residence
Built in 1978
0.26 Acres Lot
$-- Zestimate®
$157/sqft
$70/mo HOA
What's special
Plenty of storage
- 38 days |
- 534 |
- 26 |
Likely to sell faster than
Zillow last checked:
Listing updated:
Listed by:
Kathy Franklin 251-423-8118,
EXIT Realty Landmark
Source: Baldwin Realtors,MLS#: 399025
Facts & features
Interior
Bedrooms & bathrooms
- Bedrooms: 3
- Bathrooms: 2
- Full bathrooms: 2
Heating
- Central
Cooling
- Electric
Appliances
- Included: Dishwasher, Refrigerator
Features
- Storage, Ceiling Fan(s)
- Flooring: Tile, Carpet, Luxury Vinyl Plank
- Number of fireplaces: 1
Interior area
- Total interior livable area: 1,705 sqft
Property
Parking
- Parking features: Attached, Single Carport
Features
- Stories: 1
- Patio & porch: Front Porch
- Exterior features: Storage
- Has view: Yes
- View description: None/Not Applicable
- Waterfront features: No Waterfront
Lot
- Size: 0.26 Acres
- Features: Less Than 1 Acre
Details
- Additional structures: Storage
- Parcel number: 4303710002036.000
- Special conditions: None
Construction
Type & style
- Home type: SingleFamily
- Architectural style: Single Story
- Property subtype: Single Family Residence
Materials
- Roof: Composition Shingle
Condition
- Year built: 1978
Utilities & green energy
- Utilities for property: Water City, Sewage City, Daphne Utilities, Riviera Utilities
Community & HOA
Community
- Features: Playground, Golf, Tennis Racquetball
- Subdivision: Lake Forest
HOA
- Has HOA: Yes
- Services included: Pool, Common Area Insurance, Association Management, Common Area Maintenance
- HOA fee: $70 monthly
- HOA phone: 251-626-0788
Location
- Region: Daphne
Financial & listing details
- Price per square foot: $157/sqft
- Tax assessed value: $212,200
- Annual tax amount: $792
- Date on market: 7/7/2026
- Ownership type: Whole Full
Estimated market value
Not available
Estimated sales range
Not available
Not available
Price history
| Date | Event | Price |
|---|---|---|
| 8/10/2026 | Price change | $268,000-1.8%$157/sqft |
Source:  Baldwin Realtors #399025 Report a problem Baldwin Realtors #399025 Report a problem | ||
| 7/7/2026 | Listed for sale | $273,000+160%$160/sqft |
Source: Baldwin Realtors #399025 Report a problem | ||
| 12/5/2014 | Sold | $105,000-15.7%$62/sqft |
Source: Baldwin Realtors #216377 Report a problem | ||
| 10/24/2014 | Price change | $124,500+8.4%$73/sqft |
Source: Stay At Joe's, LLC #209626 Report a problem | ||
| 9/19/2014 | Price change | $114,900-7.9%$67/sqft |
Source: RE/MAX Advantage #510232 Report a problem | ||
| 8/23/2014 | Listed for sale | $124,800$73/sqft |
Source: RE/MAX Advantage #510232 Report a problem | ||
| 6/3/2012 | Listing removed | $1,050$1/sqft |
Source: Alabama Coastal Rentals Report a problem | ||
| 5/16/2012 | Listed for rent | $1,050$1/sqft |
Source: Alabama Coastal Rentals Report a problem | ||
| 9/30/2011 | Listing removed | $1,050$1/sqft |
Source: Alabama Coastal Rentals Report a problem | ||
| 8/5/2011 | Listed for rent | $1,050$1/sqft |
Source: Alabama Coastal Rentals #178541 Report a problem | ||
Public tax history
| Year | Property taxes | Tax assessment |
|---|---|---|
| 2025 | $792 | $20,520 |
| 2024 | $792 +16.5% | $20,520 +16.1% |
| 2023 | $679 | $17,680 +10.2% |
| 2022 | -- | $16,040 +10% |
| 2021 | $513 -6.9% | $14,580 +5.2% |
| 2020 | $551 +11.3% | $13,860 +10.4% |
| 2019 | $495 +4% | $12,560 +3.6% |
| 2018 | $476 +5.9% | $12,120 +5.4% |
| 2017 | $450 | $11,500 +4.9% |
| 2016 | $450 | $10,960 -48.9% |
| 2015 | -- | $21,460 +4.1% |
| 2014 | -- | $20,620 +4.1% |
| 2013 | -- | $19,800 -5.3% |
| 2011 | -- | $20,900 -5.2% |
| 2010 | -- | $22,040 -8.8% |
| 2009 | $1,039 +118.6% | $24,160 +99.7% |
| 2008 | $475 -16.6% | $12,100 -15.4% |
| 2007 | $570 +35.3% | $14,300 +31.9% |
| 2006 | $421 +13.2% | $10,840 +11.8% |
| 2005 | $372 -5.5% | $9,700 -4.9% |
| 2004 | $394 | $10,200 |
| 2003 | $394 +19.3% | $10,200 +17% |
| 2002 | $330 +1% | $8,720 |
| 2001 | $327 +7.6% | $8,720 +6.6% |
| 2000 | $304 | $8,180 |
Find assessor info on the county website
Monthly payment
Est. payment
Payment breakdown
Explore the cost of this home by adjusting the details. Changes won't be saved.Climate risks
Neighborhood: 36526
Nearby schools
GreatSchools rating
- 8/10Daphne Elementary SchoolGrades: PK-3Distance: 1.9 mi
- 6/10Daphne Middle SchoolGrades: 7-8Distance: 2.4 mi
- 10/10Daphne High SchoolGrades: 9-12Distance: 2.3 mi
Schools provided by the listing agent
- Elementary: Daphne East Elementary
- Middle: Daphne Middle
- High: Daphne High
Source: Baldwin Realtors. This data may not be complete. We recommend contacting the local school district to confirm school assignments for this home.
- $247,2003 bd2 ba2k sqft103 Brentwood Dr, Daphne, AL 36526Off Market
- $237,6004 bd2 ba2.2k sqft107 Brentwood Dr, Daphne, AL 36526Off Market

- $238,6003 bd2 ba1.6k sqft104 Sandlewood Cir N, Daphne, AL 36526Off Market
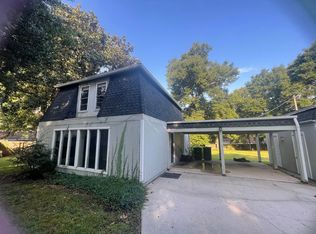
- $224,9003 bd2 ba1.7k sqft109 Brentwood Dr, Daphne, AL 36526Sold

- $255,0003 bd2 ba1.7k sqft104 Brentwood Dr, Daphne, AL 36526Sold
- $262,7004 bd1 ba2.4k sqft106 Sandlewood Cir N, Daphne, AL 36526Off Market
- $249,3004 bd2 ba2k sqft101 Brentwood Dr, Daphne, AL 36526Off Market
- $106,4003 bd1 ba1.8k sqft102 Brentwood Dr, Daphne, AL 36526Off Market
A local agent can set up tours, give advice and negotiate with sellers.
Similar homes
- $280,0003 bd2 ba1.5k sqft101 Buena Vista Cir S, Daphne, AL 36526Active
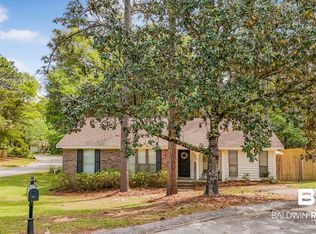 MLS ID #394681, Jennifer Shirley, Bellator Real Estate, LLC. Baldwin Realtors
 - $270,0003 bd2 ba1.5k sqft104 Chatam Loop, Daphne, AL 36526Active Under Contract
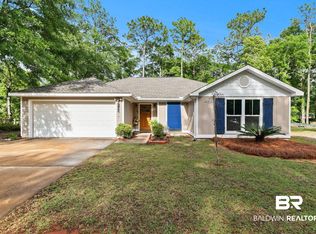 MLS ID #399593, Margaret Cook, eXp Realty, LLC. Baldwin Realtors
 - $265,0003 bd2 ba1.5k sqft207 Montclair Loop, Daphne, AL 36526Active Under Contract
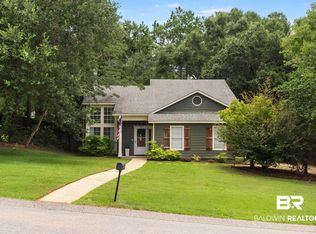 MLS ID #399704, Chase Crump, Kelly Right Real Estate of Alabama. Baldwin Realtors
 - $275,0003 bd2 ba1.8k sqft7770 Landing Eagle Dr, Daphne, AL 36526Active
 MLS ID #399295, Susan Kaylor, Crescent Sotheby's Intl Rty-Gulf Shores. Baldwin Realtors
 - $239,0003 bd2 ba1.6k sqft333 Ridgewood Dr, Daphne, AL 36526Active Under ContractMLS ID #399348, April McCraney, Lewis & Co. Real Estate. Baldwin Realtors
- $279,0003 bd2 ba1.6k sqft107 Vermell Cir, Daphne, AL 36526ActiveMLS ID #396888, Amber Frasier, Waters Edge Realty. Baldwin Realtors
- $249,9003 bd2 ba1.5k sqft251 Montclair Loop, Daphne, AL 36526Active Under ContractMLS ID #399845, Kiel G. Rubio, Wise Living Real Estate, LLC. Baldwin Realtors
- $289,9003 bd2 ba1.8k sqft153 Lakeview Loop, Daphne, AL 36526ActiveMLS ID #397759, Chase Blackmon, Real Broker, LLC. Baldwin Realtors
- $254,9003 bd2 ba2k sqft201 Maplewood Loop, Daphne, AL 36526ActiveMLS ID #398767, Casady Johnson, Rezults Real Estate Services, LLC. Baldwin Realtors
- $255,0003 bd2 ba1.3k sqft7585 Avery Ln, Daphne, AL 36526For SaleMLS ID #7808571, Kathryn Irvine, Bellator Real Estate, LLC. GCMLS
- $325,0004 bd2 ba2.4k sqft7013 Wedgewood Ct, Daphne, AL 36526ActiveMLS ID #397211, Matt N White, Wellhouse Real Estate, LLC. Baldwin Realtors
- $329,0003 bd2 ba1.6k sqft167 Country Club Dr, Daphne, AL 36526ActiveMLS ID #397130, Charles E Kelley, Dalton Wade, Inc. Baldwin Realtors
- $313,1003 bd3 ba2.1k sqft515 Parkwood Ave, Daphne, AL 36526Off Market
- $274,9004 bd3 ba1.7k sqft100 Georgia Ave, Daphne, AL 36526ActiveMLS ID #406624, Erik DeSousa, Keller Williams AGC Realty-Daphne. Baldwin Realtors
- $324,0003 bd2 ba2.3k sqft118 Hope Dr, Daphne, AL 36526ActiveMLS ID #391899, Anne Dorman, Mobile Bay Realty. Baldwin Realtors
- $179,9002 bd3 ba1.3k sqft28 Summer Oaks Dr, Daphne, AL 36526ActiveMLS ID #394936, Merrilee Nestande, Keller Williams AGC Realty - Orange Beach. Baldwin Realtors
- $297,5004 bd2 ba1.8k sqft10948 War Emblem Ave, Daphne, AL 36526ActiveMLS ID #394724, Kristie Wheeles, Wheeles Realty. Baldwin Realtors
- $314,9994 bd2 ba1.8k sqft27077 Bit & Spur Dr, Daphne, AL 36526Active Under ContractMLS ID #398024, Preston Niemeyer, Ashurst & Niemeyer, LLC. Baldwin Realtors
- $299,9003 bd2 ba1.6k sqft26040 Gilmore Way, Daphne, AL 36526ActiveMLS ID #396859, Marissa D Rennaker, Bellator Real Estate, LLC. Baldwin Realtors
- $285,0004 bd2 ba2k sqft501 Spanish Main, Spanish Fort, AL 36527ActiveMLS ID #397701, Michael W Maxie, Elite Real Estate Solutions, LLC. Baldwin Realtors
