Welcome home to 28 Summer Oaks Dr. a hidden gem in the heart of Daphne, AL. This community provides a serene setting among mature trees with easy access to the bay, public parks, shopping, restaurants and schools. It is a short walk to the Daphne Walmart for extra convenience. This home is situated as an end unit offering privacy, additional windows that add light and lovely views of nature from the interior. It is move in ready with many features including new luxury vinyl plank floors, a kitchen that comes equipped with an electric range, microwave, dishwasher and refrigerator. The dining room will accomodate a table for six. It is light and bright with a bay window complete with a window seat. The living room is spacious and has a cozy wood burning fireplace. Enjoy movies or gaming with the built in speakers with woofer ready to hook up to your console to provide surround sound. There is a downstairs bathroom for convenience. Upstairs there are two large bedrooms with ensuite baths and plenty of closet space. The upstairs is a split floorplan providing max privacy. The laundry closet is upstairs and includes a full size washer and dryer. Outside enjoy nature and an indirect view of a creek from the large deck accessed from the living room by a sliding glass door with a screen. Seemlessly offering the best of indoor/outdoor living. Take the stairs from the deck to stroll creekside or enjoy a walk amongst the trees. The deck has a large storage closet. There are two water spigets one by the front door and one on the back deck and two assigned parking spaces in front of the unit. Summer Oaks residents enjoy a low HOA that includes access to the swimming pool, a termite bond, pest control, trash service, on-site security cameras and lighting, and even boat and trailer storage. Buyer to verify all information during due diligence.
Active
Price cut: $10K (7/17)
$179,900
28 Summer Oaks Dr, Daphne, AL 36526
2beds
1,352sqft
Townhouse, Residential
Built in 1985
1,001 Square Feet Lot
$-- Zestimate®
$133/sqft
$140/mo HOA
What's special
End unit offering privacyCozy wood burning fireplaceDownstairs bathroom for convenience
- 102 days |
- 715 |
- 49 |
Zillow last checked:
Listing updated:
Listed by:
Merrilee Nestande PHONE:760-799-1810,
Keller Williams AGC Realty - Orange Beach
Source: Baldwin Realtors,MLS#: 394936
Facts & features
Interior
Bedrooms & bathrooms
- Bedrooms: 2
- Bathrooms: 3
- Full bathrooms: 2
- 1/2 bathrooms: 1
Rooms
- Room types: Living Room
Primary bedroom
- Level: Second
Bedroom 2
- Level: Second
Primary bathroom
- Features: Soaking Tub
Dining room
- Features: Separate Dining Room
- Level: Main
Kitchen
- Level: Main
Living room
- Level: Main
Heating
- Heat Pump
Cooling
- Heat Pump, Ceiling Fan(s)
Appliances
- Included: Dishwasher, Microwave, Electric Range, Refrigerator
Features
- Ceiling Fan(s), En-Suite
- Flooring: Luxury Vinyl Plank
- Windows: Window Treatments
- Has basement: No
- Number of fireplaces: 1
- Fireplace features: Living Room, Wood Burning
- Common walls with other units/homes: Corner Unit
Interior area
- Total structure area: 1,352
- Total interior livable area: 1,352 sqft
Property
Parking
- Parking features: See Remarks
Features
- Levels: Two
- Exterior features: Storage, Termite Contract
- Pool features: Community, Association
- Has view: Yes
- View description: Trees/Woods
Lot
- Size: 1,001 Square Feet
- Features: Interior Lot
Details
- Parcel number: 4303070000001.077
Construction
Type & style
- Home type: Townhouse
- Property subtype: Townhouse, Residential
- Attached to another structure: Yes
Materials
- Vinyl Siding, Wood Siding, Frame
- Roof: Composition
Condition
- Resale
- New construction: No
- Year built: 1985
Utilities & green energy
- Utilities for property: Riviera Utilities
Community & HOA
Community
- Features: Pool
- Security: Smoke Detector(s)
- Subdivision: Summer Oaks
HOA
- Has HOA: Yes
- Services included: Association Management, Insurance, Maintenance Grounds, Pest Control, Taxes-Common Area, Trash, Pool
- HOA fee: $140 monthly
Location
- Region: Daphne
Financial & listing details
- Price per square foot: $133/sqft
- Tax assessed value: $194,400
- Annual tax amount: $849
- Price range: $179.9K - $179.9K
- Date on market: 4/11/2026
- Ownership: Whole/Full
Estimated market value
Not available
Estimated sales range
Not available
Not available
Price history
| Date | Event | Price |
|---|---|---|
| 7/17/2026 | Price change | $179,900-5.3%$133/sqft |
Source:  Baldwin Realtors #394936 Report a problem Baldwin Realtors #394936 Report a problem | ||
| 4/11/2026 | Listed for sale | $189,900+124.3%$140/sqft |
Source: Baldwin Realtors #394936 Report a problem | ||
| 5/11/2004 | Sold | $84,650$63/sqft |
Source: Agent Provided Report a problem | ||
Public tax history
| Year | Property taxes | Tax assessment |
|---|---|---|
| 2025 | $849 +3.6% | $19,440 +3.4% |
| 2024 | $820 +18.3% | $18,800 +17.2% |
| 2023 | $693 | $16,040 +5.2% |
| 2022 | -- | $15,240 +30.3% |
| 2021 | $458 -9.5% | $11,700 -8.7% |
| 2020 | $506 | $12,820 |
| 2019 | $506 +25.6% | $12,820 +23% |
| 2018 | $403 +13.6% | $10,420 +12% |
| 2017 | $355 | $9,300 +9.4% |
| 2016 | $355 +10.7% | $8,500 -3.6% |
| 2015 | $321 -4.1% | $8,820 |
| 2014 | $334 | $8,820 |
| 2013 | $334 | $8,820 -8.3% |
| 2011 | -- | $9,620 -25% |
| 2010 | -- | $12,820 -14% |
| 2009 | $596 | $14,900 |
| 2008 | $596 +73.3% | $14,900 +64.8% |
| 2007 | $344 +41.4% | $9,040 +34.9% |
| 2006 | $243 | $6,700 |
| 2005 | $243 -57.8% | $6,700 -50% |
| 2004 | $576 | $13,400 |
| 2003 | $576 | $13,400 |
| 2002 | $576 +139.3% | $13,400 +100% |
| 2001 | $241 -15.5% | $6,700 |
| 2000 | $285 | $6,700 |
Find assessor info on the county website
Monthly payment
Est. payment
Payment breakdown
Explore the cost of this home by adjusting the details. Changes won't be saved.Climate risks
Neighborhood: 36526
Nearby schools
GreatSchools rating
- 8/10Daphne Elementary SchoolGrades: PK-3Distance: 1.1 mi
- 6/10Daphne Middle SchoolGrades: 7-8Distance: 2.3 mi
- 10/10Daphne High SchoolGrades: 9-12Distance: 2.7 mi
Schools provided by the listing agent
- Elementary: Daphne Elementary,WJ Carroll Intermediate
- Middle: Daphne Middle
- High: Daphne High
Source: Baldwin Realtors. This data may not be complete. We recommend contacting the local school district to confirm school assignments for this home.
- $192,0002 bd3 ba1.3k sqft27 Summer Oaks Dr, Daphne, AL 36526Sold

- $182,1002 bd3 ba1.6k sqft26 Summer Oaks Dr, Daphne, AL 36526Off Market

- $177,300-- bd1 ba1.3k sqft25 Summer Oaks Dr, Daphne, AL 36526Off Market
- $176,800-- bd1 ba1.4k sqft29 Summer Oaks Dr, Daphne, AL 36526Off Market
- $189,8002 bd3 ba1.5k sqft30 Summer Oaks Dr, Daphne, AL 36526Off Market
- $150,0002 bd3 ba1.5k sqft31 Summer Oaks Dr, Daphne, AL 36526Sold
- $172,900-- bd1 ba1.4k sqft32 Summer Oaks Dr, Daphne, AL 36526Off Market
- $179,000-- bd1 ba1.3k sqft37 Summer Oaks Dr, Daphne, AL 36526Off Market
A local agent can set up tours, give advice and negotiate with sellers.
Similar homes
- $199,9003 bd2 ba1.3k sqft200 Parma Dr #O6, Daphne, AL 36526For Sale
 MLS ID #7751831, Rob Barr, Roberts Brothers, Inc Malbis. GCMLS
 - $204,9002 bd2 ba1k sqft4 Yacht Club Dr #172U, Daphne, AL 36526Active
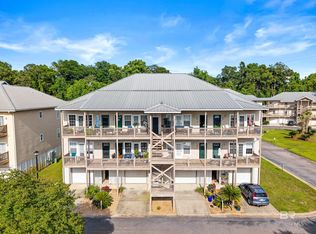 MLS ID #396190, David Kahalley, Shamrock Properties, LLC. Baldwin Realtors
 - $255,0003 bd2 ba1.3k sqft7585 Avery Ln, Daphne, AL 36526For Sale
 MLS ID #7808571, Kathryn Irvine, Bellator Real Estate, LLC. GCMLS
 - $149,0002 bd2 ba873 sqft500 Grant St APT D114, Daphne, AL 36526Active
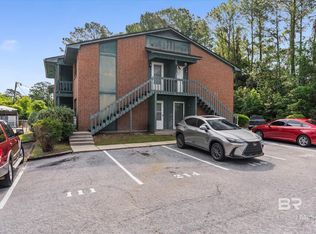 MLS ID #395670, James Ossler, Roberts Brothers Inc. Gulf Coa. Baldwin Realtors
 - $199,9002 bd2 ba1k sqft25806 Pollard Rd APT 203, Daphne, AL 36526ActiveMLS ID #383879, Suzanne Arnold, Blue Heron Realty. Baldwin Realtors
- $149,0002 bd2 ba873 sqft512 Lake Forest Blvd #E118, Daphne, AL 36526ActiveMLS ID #395673, James Ossler, Roberts Brothers Inc. Gulf Coa. Baldwin Realtors
- $225,0003 bd3 ba1.4k sqft25806 Pollard Rd #76, Daphne, AL 36526ActiveMLS ID #397468, Brooke Butler, Butler & Co. Real Estate LLC. Baldwin Realtors
- $209,9004 bd2 ba1.1k sqft26010 Hunter Ln, Daphne, AL 36526ActiveMLS ID #398000, Nate Duhe, N8 Real Estate. Baldwin Realtors
- $149,0002 bd2 ba873 sqft500 Grant St APT B106, Daphne, AL 36526ActiveMLS ID #395668, James Ossler, Roberts Brothers Inc. Gulf Coa. Baldwin Realtors
- $137,7002 bd2 ba873 sqft512 Lake Forest Blvd APT 123F, Daphne, AL 36526Active Under ContractMLS ID #394837, Andrea Torbert, Coldwell Banker Coastal Realty. Baldwin Realtors
- $240,0003 bd3 ba1.6k sqft4 Yacht Club Dr APT 3, Daphne, AL 36526ActiveMLS ID #399049, Keara Hunter, Keller Williams AGC Realty-Da. Baldwin Realtors
- $141,5002 bd2 ba873 sqft500 Grant St APT A201, Daphne, AL 36526ActiveMLS ID #397988, Karen Moss, Blackwell Realty, Inc.. Baldwin Realtors
- $235,0003 bd2 ba1.2k sqft253 Maplewood Loop, Daphne, AL 36526Active Under ContractMLS ID #397441, Hailey Coker, Bellator Real Estate, LLC. Baldwin Realtors
- $259,0003 bd2 ba1.4k sqft113 Brentwood Dr, Daphne, AL 36526For SaleMLS ID #7770206, Clinton Hancock, Keller Williams Mobile. GCMLS
- $260,0003 bd3 ba1.9k sqft110 Iris Cir, Daphne, AL 36526ActiveMLS ID #398965, April Shepherd, Elite RE Solutions, LLC Gulf C. Baldwin Realtors
- $129,0002 bd2 ba873 sqft512 Lake Forest Blvd APT 124F, Daphne, AL 36526ActiveMLS ID #393065, Renee Marshall, Butler & Co. Real Estate LLC. Baldwin Realtors
- $240,0003 bd2 ba1.4k sqft6 Yacht Club Dr APT 120, Daphne, AL 36526For SaleMLS ID #7780150, Jeff Ross, LPT Realty LLC. GCMLS
- $259,0003 bd2 ba1.5k sqft105 Montclair Loop, Daphne, AL 36526Active Under ContractMLS ID #399180, Jordan Epperson, EXIT Realty Orange Beach. Baldwin Realtors
- $244,9003 bd2 ba1.5k sqft236 Montclair Loop, Daphne, AL 36526ActiveMLS ID #394442, Lauren Allen, Rev Realty LLC. Baldwin Realtors
- $145,0002 bd2 ba870 sqft110 5th St APT A203, Daphne, AL 36526For SaleMLS ID #7652637, Amy Slade, NextHome Coast & Country. GCMLS
