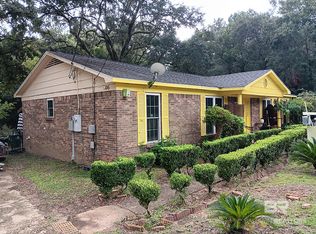
Welcome home to this beautifully updated residence in the convenient Pecan Trace subdivision of Daphne! Offering the perfect combination of comfort, style, and peace of mind, this home has been thoughtfully improved with a new roof, new plumbing, new hot water heater, and new HVAC system. Step inside to a bright and inviting open floor plan designed for easy everyday living and entertaining. The spacious living room is highlighted by soaring vaulted ceilings, creating an airy feel and a wonderful sense of space. The updated kitchen flows seamlessly into the main living areas and features fresh finishes and plenty of room for gathering, while the updated baths add a clean, modern touch. Outside, the property is just as impressive. Lush, mature landscaping surrounds both the front and back yards, creating a beautiful setting with plenty of privacy. The large covered rear patio provides an ideal outdoor living space for morning coffee, weekend cookouts, or relaxing with friends and family while overlooking the landscaped backyard. With its extensive updates, open and spacious interior, beautiful outdoor spaces, and great location in Daphne, this move-in-ready home offers Southern living at its best!
Active under contract
$265,000
8153 Pecan Ct, Daphne, AL 36526
3beds
1,570sqft
Single Family Residence
Built in 2005
6,534 Square Feet Lot
$-- Zestimate®
$169/sqft
$-- HOA
What's special
Beautifully updated residenceUpdated bathsFresh finishesPlenty of privacyIdeal outdoor living spaceUpdated kitchenSoaring vaulted ceilings
- 16 days
- 1,474
- 138
Likely to sell faster than
Zillow last checked:
Listing updated:
Listed by:
Rodney Hinote 251-929-4777,
Crescent Sotheby's Intl Realty-Fairhope
Source: Baldwin Realtors,MLS#: 411060
Facts & features
Interior
Bedrooms & bathrooms
- Bedrooms: 3
- Bathrooms: 2
- Full bathrooms: 2
Heating
- Electric
Appliances
- Included: Dryer, Washer, Disposal, Microwave, Dishwasher
Features
- Ceiling Fan(s), Handicap Accessible
- Flooring: Tile
- Has fireplace: No
Interior area
- Total interior livable area: 1,570 sqft
Property
Parking
- Total spaces: 2
- Parking features: Attached, Double Garage
- Has garage: Yes
Accessibility
- Accessibility features: Handicap Accessible
Features
- Stories: 1
- Patio & porch: Covered Patio
- Pool features: None
- Fencing: Fenced
- View description: None
- Waterfront features: No Waterfront
Lot
- Size: 6,534 Square Feet
- Features: Less Than 1 Acre
Details
- Parcel number: 4305160000028.045
- Special conditions: None
Construction
Type & style
- Home type: SingleFamily
- Architectural style: Ranch
- Property subtype: Single Family Residence
Materials
- Roof: Composition Shingle
Condition
- Year built: 2005
Utilities & green energy
- Utilities for property: Daphne Utilities, Baldwin Co Sewer Service
Community & HOA
Community
- Features: None
- Subdivision: Pecan Trace
HOA
- Has HOA: No
Location
- Region: Daphne
Financial & listing details
- Price per square foot: $169/sqft
- Tax assessed value: $244,500
- Annual tax amount: $1,080
- Date on market: 9/23/2026
- Ownership type: Whole Full
Estimated market value
Not available
Estimated sales range
Not available
Not available
Price history
| Date | Event | Price |
|---|---|---|
| 9/23/2026 | Listed for sale | $265,000+86.6%$169/sqft |
Source:  Baldwin Realtors #411060 Report a problem Baldwin Realtors #411060 Report a problem | ||
| 8/8/2018 | Sold | $142,000-3.1%$90/sqft |
Source: Public Record Report a problem | ||
| 5/16/2017 | Sold | $146,500$93/sqft |
Source: Public Record Report a problem | ||
Public tax history
| Year | Property taxes | Tax assessment |
|---|---|---|
| 2025 | $1,080 +1.2% | $24,460 +1.2% |
| 2024 | $1,067 +10.5% | $24,180 +10% |
| 2023 | $966 | $21,980 +23.2% |
| 2022 | -- | $17,840 +12.1% |
| 2021 | $646 +2.5% | $15,920 +1.3% |
| 2020 | $631 -0.7% | $15,720 -0.6% |
| 2019 | $635 | $15,820 +3.9% |
| 2018 | -- | $15,220 +4.1% |
| 2017 | -- | $14,620 +4.4% |
| 2016 | -- | $14,000 +2.8% |
| 2015 | -- | $13,620 +3.2% |
| 2014 | -- | $13,200 +4.3% |
| 2013 | -- | $12,660 -11.5% |
| 2011 | -- | $14,300 -10.3% |
| 2010 | -- | $15,940 -4.7% |
| 2009 | -- | $16,720 |
| 2008 | -- | $16,720 +1% |
| 2007 | -- | $16,560 +9.5% |
| 2006 | -- | $15,120 |
Find assessor info on the county website
Monthly payment
Est. payment
Payment breakdown
Explore the cost of this home by adjusting the details. Changes won't be saved.Climate risks
Neighborhood: 36526
Nearby schools
Schools provided by the listing agent
- Elementary: Daphne East Elementary
- Middle: Daphne Middle
- High: Daphne High
Source: Baldwin Realtors. This data may not be complete. We recommend contacting the local school district to confirm school assignments for this home.
Similar homes
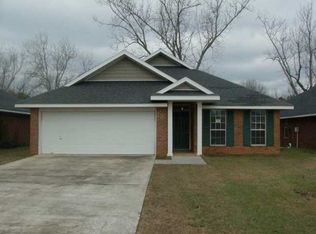
- $--3 bd2 ba1.6k sqft8350 Irwin Loop, Daphne, AL 36526Auction
 Auction.com 2
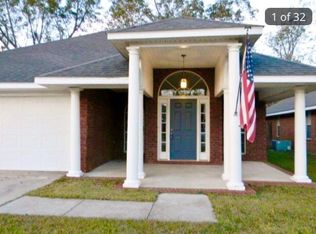
 - $259,0003 bd2 ba1.2k sqft29140 Canterbury Rd, Daphne, AL 36526Active
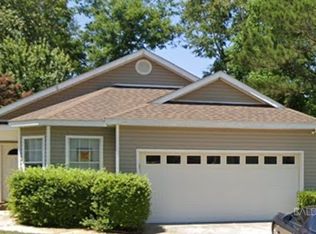 MLS ID #411682, Patricia Davis, Real Estate Investing Group. Baldwin Realtors
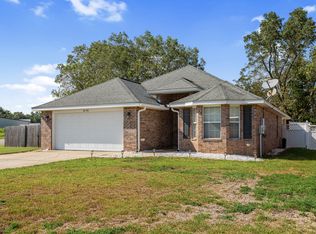
 - $250,0003 bd-- ba1.4k sqft1304 Oak St, Daphne, AL 36526Active
 MLS ID #411463, Mary E McNair, Realty Advocates, LLC. Baldwin Realtors
 - $240,0003 bd2 ba1.3k sqft25806 Pollard Rd APT 109, Daphne, AL 36526Active
 MLS ID #409817, Sharon Kay Lavender, EXIT Realty Gulf Shores. Baldwin Realtors
