Welcome to this 3 bedroom, 2-bath home tucked away in a secluded beautiful street. This home offers comfort, style and easy living. Whether you're sipping your morning coffee or unwinding in the evening, the welcoming front porch is ready for you. The living room features hardwood flooring, a gas fireplace, built-in shelving that adds both character character and storage. Hardwood flooring continues into the dinning room, creating a warm and inviting space for everyday living and entertainment. The kitchen offers an abundance of cabinet space, a pantry, featuring granite countertops, with stone back-splash, under cabinet lighting and breakfast area, A convenient side door leads to from the kitchen to a small outdoor area perfect for enjoying meals or relaxing out side. The spacious primary bedroom features two large closets, a private bath with a separate shower and garden tub, a linen closet and some handicap features. The third bedroom has decorative board-and-batten wainscoting which adds architectural character. All three bedrooms have plantation shutters. Additional highlights include a double garage with an extra storage room for added convenience. The house HOA fees include weekly yard maintenance (Mowing, edging and clean up each after each week - flower beds are not included. Property is being offered in its present condition. SELLER does not plan to make repairs. Buyer to verify all information during due diligence.
Active
Price cut: $25K (10/1)
$325,000
26197 Via Del San Francesco, Daphne, AL 36526
3beds
1,980sqft
Single Family Residence
Built in 2004
6,272 Square Feet Lot
$-- Zestimate®
$164/sqft
$83/mo HOA
What's special
Gas fireplaceWelcoming front porchAbundance of cabinet spaceBuilt-in shelvingLinen closetUnder cabinet lightingHardwood flooring
- 50 days
- 648
- 40
Zillow last checked:
Listing updated:
Listed by:
Paige Chappelle 251-948-8000,
RE/MAX Paradise
Source: Baldwin Realtors,MLS#: 410314
Facts & features
Interior
Bedrooms & bathrooms
- Bedrooms: 3
- Bathrooms: 2
- Full bathrooms: 2
Heating
- Central, Electric
Cooling
- Electric
Appliances
- Included: Dryer, Washer, Cooktop, Disposal, Microwave, Dishwasher
Features
- En Suite, Internet, Storage, Ceiling Fan(s), Handicap Accessible, Wheelchair Accessible
- Flooring: Tile, Wood, Carpet, Other Floors/See Remarks
- Windows: Window Treatments
- Number of fireplaces: 1
- Fireplace features: Gas Log, Living Room
Interior area
- Total interior livable area: 1,980 sqft
Property
Parking
- Parking features: Attached, Double Garage, Garage Door Opener
- Has garage: Yes
Accessibility
- Accessibility features: Handicap Accessible, Wheelchair Accessible
Features
- Stories: 1
- Patio & porch: Front Porch
- Exterior features: Storage, Irrigation Sprinkler
- Pool features: None
- View description: None
- Waterfront features: No Waterfront
Lot
- Size: 6,272 Square Feet
- Features: Less Than 1 Acre
Details
- Parcel number: 4304174000021.023
- Special conditions: None
Construction
Type & style
- Home type: SingleFamily
- Architectural style: Patio Home
- Property subtype: Single Family Residence
Materials
- Roof: Dimensional
Condition
- Year built: 2004
Utilities & green energy
- Utilities for property: Daphne Utilities
Community & HOA
Community
- Features: Landscaping, Pets Allowed, Other
- Security: Smoke Detector(s)
- Subdivision: LA Casa Di San Franc
HOA
- Has HOA: Yes
- Services included: Other/See Remarks, Common Area Insurance, Association Management
- HOA fee: $250 quarterly
- HOA name: La Casa
- HOA phone: 251-942-4661
Location
- Region: Daphne
Financial & listing details
- Price per square foot: $164/sqft
- Tax assessed value: $326,100
- Annual tax amount: $1,269
- Date on market: 9/4/2026
- Ownership type: Whole Full
Estimated market value
Not available
Estimated sales range
Not available
Not available
Price history
| Date | Event | Price |
|---|---|---|
| 10/1/2026 | Price change | $325,000-7.1%$164/sqft |
Source:  Baldwin Realtors #410314 Report a problem Baldwin Realtors #410314 Report a problem | ||
| 9/6/2026 | Listed for sale | $350,000+84.2%$177/sqft |
Source: Baldwin Realtors #410314 Report a problem | ||
| 11/10/2011 | Sold | $190,000-2.3%$96/sqft |
Source: Baldwin Realtors #179035 Report a problem | ||
| 8/20/2011 | Price change | $194,500-2.5%$98/sqft |
Source: Coldwell Banker United Daphne #179035 Report a problem | ||
| 4/8/2011 | Listed for sale | $199,500+5.1%$101/sqft |
Source: Sheridan Real Estate #179035 Report a problem | ||
| 9/3/2010 | Listing removed | $189,900$96/sqft |
Source: Systems Engineering, Inc. #162516 Report a problem | ||
| 5/10/2010 | Price change | $189,900-5%$96/sqft |
Source: Systems Engineering, Inc. #162516 Report a problem | ||
| 4/17/2010 | Price change | $199,900-4.8%$101/sqft |
Source: Systems Engineering, Inc. #162516 Report a problem | ||
| 4/10/2010 | Listed for sale | $209,900+5%$106/sqft |
Source: Systems Engineering, Inc. #162516 Report a problem | ||
| 2/13/2010 | Listing removed | $199,900$101/sqft |
Source: United, Realtors #154275 Report a problem | ||
| 9/4/2009 | Listed for sale | $199,900$101/sqft |
Source: United, Realtors #154275 Report a problem | ||
Public tax history
| Year | Property taxes | Tax assessment |
|---|---|---|
| 2025 | $1,269 +1.5% | $32,620 +1.5% |
| 2024 | $1,251 +14.8% | $32,140 +14.5% |
| 2023 | $1,089 | $28,060 +17.5% |
| 2022 | -- | $23,880 +8.3% |
| 2021 | $803 +2.1% | $22,060 |
| 2020 | $786 +2.9% | $22,060 +2.8% |
| 2019 | $764 +4% | $21,460 +3.9% |
| 2018 | $735 +4.1% | $20,660 +4% |
| 2017 | $706 | $19,860 +0.4% |
| 2016 | $706 +0.4% | $19,780 +3.9% |
| 2015 | $703 +7.5% | $19,040 +3.3% |
| 2014 | $654 | $18,440 +5.3% |
| 2013 | $654 | $17,520 -5.9% |
| 2011 | -- | $18,620 -9% |
| 2010 | -- | $20,460 -4.9% |
| 2009 | $880 | $21,520 |
| 2008 | $880 +0.4% | $21,520 +0.4% |
| 2007 | $877 +17.5% | $21,440 +16.5% |
| 2006 | $746 -47.5% | $18,400 -44.3% |
| 2005 | $1,422 | $33,060 |
Find assessor info on the county website
Monthly payment
Est. payment
Payment breakdown
Explore the cost of this home by adjusting the details. Changes won't be saved.Climate risks
Neighborhood: 36526
Nearby schools
Schools provided by the listing agent
- Elementary: Daphne Elementary
- Middle: Daphne Middle
- High: Daphne High
Source: Baldwin Realtors. This data may not be complete. We recommend contacting the local school district to confirm school assignments for this home.
- $317,5003 bd1 ba2k sqft26189 Via Del San Francesco, Daphne, AL 36526Off Market
- $349,9003 bd2 ba1.9k sqft26207 Via Del San Francesco, Daphne, AL 36526Sold

- $354,5003 bd2 ba1.7k sqft26149 Via Del San Francesco, Daphne, AL 36526Sold
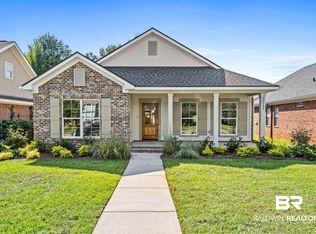
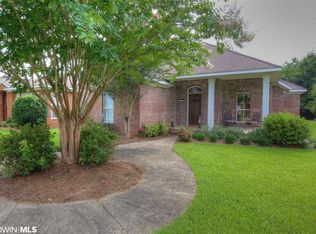
- $354,8003 bd2 ba1.9k sqft26217 Via Del San Francesco, Daphne, AL 36526Off Market
Similar homes
- $324,0003 bd2 ba1.6k sqft9446 Sable Ct, Daphne, AL 36526Active
 MLS ID #398209, Christi Whatley Mossburg, REMAX By The Bay. Baldwin Realtors
 - $314,9004 bd3 ba2.5k sqft133 Marikesh Dr, Daphne, AL 36526Active Under Contract
 MLS ID #397216, Nickie K Olson, Coldwell Banker Reehl Properties Fairhope. Baldwin Realtors
 - $339,0004 bd2 ba1.6k sqft1109 Caroline Ave, Daphne, AL 36526Active
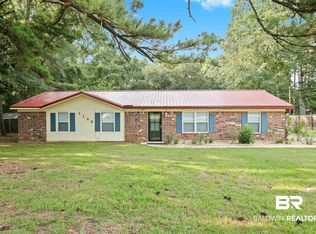 MLS ID #400061, Julia Bradley, Elite Real Estate Solutions, LLC. Baldwin Realtors
 - $317,5003 bd3 ba2.1k sqft515 Parkwood Ave, Daphne, AL 36526Active
 MLS ID #411582, Tracie Sweat, Bayside Real Estate Group. Baldwin Realtors
