Priced to Sell! +$20000 reduction! Bring Offers! Welcome to this beautifully maintained custom, Creole home nestled on a quiet cul-de-sac with exceptional curb appeal and thoughtful upgrades throughout. Step inside to discover elegant dental crown molding and chair rails that add timeless character to the first floor. The versatile downstairs bedroom can easily function as a private office or guest suite. The spacious living area features heavy molding surrounding the fireplace, which is connected to propane for gas use if desired. The TV over the fireplace to remain. Luxury vinyl plank flooring and split brick flow throughout the common areas, while the bedrooms offer cozy carpeting for added comfort. This home has been meticulously updated with a metal roof installed in 2016, HVAC replaced in 2022, new ductwork in 2024, and most windows replaced with a transferable warranty. Upstairs, the primary suite offers a relaxing retreat with double vanities and a whirlpool tub, along with two additional bedrooms and a bonus room perfect for a playroom, media room, or hobby space. The backyard is truly an entertainer’s dream featuring a tranquil koi pond, expansive decking, pergola, outdoor fans ,TV and a 6-foot privacy fence. All pond equipment plus a year supply of fish food to remain. The safe bolted to the primary bedroom floor in the closet to remain. Additional features include an oversized garage wired for a small generator. This home combines charm, functionality, and modern updates in one incredible package. Buyer to verify all information during due diligence.
Active
Price cut: $20.1K (9/3)
$314,900
133 Marikesh Dr, Daphne, AL 36526
4beds
2,525sqft
Single Family Residence
Built in 1993
0.25 Acres Lot
$-- Zestimate®
$125/sqft
$70/mo HOA
What's special
Tranquil koi pondExceptional curb appealQuiet cul-de-sacExpansive deckingOutdoor fansLuxury vinyl plank flooring
- 23 days
- 2,773
- 258
Zillow last checked:
Listing updated:
Listed by:
Nickie K Olson PHONE:251-401-2022,
Coldwell Banker Reehl Properties Fairhope
Source: Baldwin Realtors,MLS#: 397216
Facts & features
Interior
Bedrooms & bathrooms
- Bedrooms: 4
- Bathrooms: 3
- Full bathrooms: 2
- 1/2 bathrooms: 1
Heating
- Heat Pump
Cooling
- Heat Pump
Appliances
- Included: Disposal, Microwave, Dishwasher
Features
- Internet, Storage, Ceiling Fan(s), Termite Contract
- Flooring: Carpet, Split Brick, Engineered Vinyl Plank
- Windows: Window Treatments
- Number of fireplaces: 1
- Fireplace features: Gas Log, Great Room, Wood Burning
Interior area
- Total interior livable area: 2,525 sqft
Video & virtual tour
Property
Parking
- Total spaces: 2
- Parking features: Attached, Double Garage, Garage Door Opener
- Has garage: Yes
Features
- Stories: 1
- Patio & porch: Rear Porch, Front Porch, Covered Patio
- Exterior features: Irrigation Sprinkler
- Pool features: None
- Fencing: Fenced
- Has view: Yes
- View description: Eastern View, Western View
- Waterfront features: No Waterfront
Lot
- Size: 0.25 Acres
- Features: Level, Cul-De-Sac, Inside Lot, Some Trees, Subdivision, Elevation High, Less Than 1 Acre
Details
- Parcel number: 4302040002048.000
- Special conditions: None
Construction
Type & style
- Home type: SingleFamily
- Architectural style: Creole
- Property subtype: Single Family Residence
Materials
- Roof: Metal
Condition
- Year built: 1993
Utilities & green energy
- Utilities for property: Propane, Water City, Sewage City, Total Electric, Daphne Utilities, Riviera Utilities, Water Heater Electric
Community & HOA
Community
- Features: Playground, Tennis Racquetball, More Than Two Pets Allowed
- Security: Smoke Detector(s)
- Subdivision: Lake Forest
HOA
- Has HOA: Yes
- Services included: Association Management, Common Area Maintenance
- HOA fee: $70 monthly
- HOA name: Lake Forest POA
- HOA phone: 251-626-0788
Location
- Region: Daphne
Financial & listing details
- Price per square foot: $125/sqft
- Tax assessed value: $362,200
- Annual tax amount: $1,622
- Date on market: 5/28/2026
- Ownership type: Whole Full
Estimated market value
Not available
Estimated sales range
Not available
Not available
Price history
| Date | Event | Price |
|---|---|---|
| 9/3/2026 | Price change | $314,900-6%$125/sqft |
Source:  Baldwin Realtors #397216 Report a problem Baldwin Realtors #397216 Report a problem | ||
| 8/19/2026 | Price change | $335,000-4.3%$133/sqft |
Source: Baldwin Realtors #397216 Report a problem | ||
| 6/30/2026 | Price change | $349,999-2.8%$139/sqft |
Source: Baldwin Realtors #397216 Report a problem | ||
| 5/28/2026 | Listed for sale | $359,900+115.5%$143/sqft |
Source: Baldwin Realtors #397216 Report a problem | ||
| 6/17/1998 | Sold | $167,000$66/sqft |
Source: Agent Provided Report a problem | ||
Public tax history
| Year | Property taxes | Tax assessment |
|---|---|---|
| 2025 | $1,622 +3.9% | $36,240 +3.8% |
| 2024 | $1,561 +22.6% | $34,920 +21.8% |
| 2023 | $1,273 | $28,660 +10.1% |
| 2022 | -- | $26,020 +10.8% |
| 2021 | $965 +4.5% | $23,480 +4.3% |
| 2020 | $923 +11.6% | $22,520 +11% |
| 2019 | $827 +4.1% | $20,280 +3.9% |
| 2018 | $794 +5.2% | $19,520 +4.9% |
| 2017 | $755 | $18,600 +5.2% |
| 2016 | $755 | $17,680 +2.3% |
| 2015 | -- | $17,280 +4.2% |
| 2014 | -- | $16,580 +4.5% |
| 2013 | -- | $15,860 -5.5% |
| 2011 | -- | $16,780 -4.6% |
| 2010 | -- | $17,580 -9.4% |
| 2009 | $789 -16.4% | $19,400 -15.7% |
| 2008 | $944 +16.9% | $23,000 +16% |
| 2007 | $807 +7.6% | $19,820 +7.1% |
| 2006 | $751 +13.5% | $18,500 +12.7% |
| 2005 | $661 +5.3% | $16,420 +5% |
| 2004 | $628 | $15,640 |
| 2003 | $628 +3% | $15,640 +2.8% |
| 2002 | $609 +1.1% | $15,220 |
| 2001 | $603 | $15,220 |
| 2000 | $603 | $15,220 |
Find assessor info on the county website
Monthly payment
Est. payment
Payment breakdown
Explore the cost of this home by adjusting the details. Changes won't be saved.Climate risks
Neighborhood: 36526
Nearby schools
Schools provided by the listing agent
- Elementary: Daphne Elementary
- Middle: Daphne Middle
- High: Daphne High
Source: Baldwin Realtors. This data may not be complete. We recommend contacting the local school district to confirm school assignments for this home.


Similar homes
- $354,9004 bd3 ba2.3k sqft198 Rolling Hill Dr, Daphne, AL 36526Active Under Contract
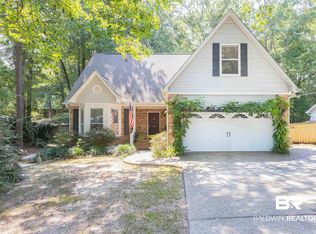 MLS ID #400085, Rebecca Romash Hendrich, Elite Real Estate Solutions, LLC. Baldwin Realtors
 - $317,5003 bd3 ba2.1k sqft515 Parkwood Ave, Daphne, AL 36526Active
 MLS ID #411582, Tracie Sweat, Bayside Real Estate Group. Baldwin Realtors
 - $305,0003 bd2 ba2.1k sqft113 Ferncliff Cir, Daphne, AL 36526Active
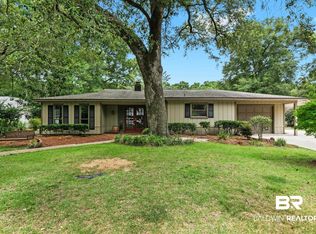 MLS ID #398658, Jennifer Sage, Call It Closed Intl Realty. Baldwin Realtors
 - $289,0003 bd3 ba2.1k sqft105 Blackthorne Cir, Daphne, AL 36526Active Under Contract
 MLS ID #411711, Matt R Crocker, Coldwell Banker Reehl Properties Fairhope. Baldwin Realtors
