If seclusion is your desire this property delivers!! Located at the back of the culdesac with a wonderful left to nature back yard you’ll have lots of privacy!! Owner has had inside repainted & has new flooring downstairs & new carpets upstairs!! The master bedroom is conveniently located downstairs with en-suite bathroom—there is also a half bath near kitchen & laundry in hall leading to master! Great carport & breezeway keeps you out of the elements when arriving home -there is a great island with new hood over range !! Please excuse the remaining repair items on carport as the workers finish the few items still not completed!! All of this will be removed asap! Seller states he’ll consider all reasonable offers-Buyers use due diligence regarding any items of importance!! Sq footage is estimated by owner as he can’t recall exactly & is wrong on tax records so as per him maybe (>)(<) Seller will provide home warranty with acceptable offer!! Thanks for showing !
Active
$262,900
124 Havenwood Cir, Daphne, AL 36526
3beds
1,680sqft
:
Get pre-qualified$1,609/mo
Single Family Residence, Residential
Built in 1983
5,227 Square Feet Lot
$-- Zestimate®
$156/sqft
$70/mo HOA
What's special
New flooringLaundry in hallEn-suite bathroomHalf bath near kitchen
- 623 days |
- 221 |
- 7 |
Zillow last checked:
Listing updated:
Listed by:
Rachelle Carlisle 251-533-2811,
Magnolia Properties
Source: GCMLS,MLS#: 7487377
Facts & features
Interior
Bedrooms & bathrooms
- Bedrooms: 3
- Bathrooms: 3
- Full bathrooms: 2
- 1/2 bathrooms: 1
Heating
- Central
Cooling
- Ceiling Fan(s), Central Air
Appliances
- Included: Dishwasher, Electric Range, Electric Water Heater, Range Hood
- Laundry: In Hall, Lower Level
Features
- Walk-In Closet(s)
- Flooring: Carpet
- Windows: None
- Basement: None
- Has fireplace: No
- Fireplace features: None
Interior area
- Total structure area: 1,680
- Total interior livable area: 1,680 sqft
Video & virtual tour
Property
Parking
- Total spaces: 1
- Parking features: Attached, Carport
- Carport spaces: 1
Accessibility
- Accessibility features: None
Features
- Levels: One and One Half
- Patio & porch: None
- Exterior features: None
- Pool features: None
- Spa features: None
- Fencing: None
- Has view: Yes
- View description: Other
- Waterfront features: None
Lot
- Size: 5,227 Square Feet
- Dimensions: 141 x 190 x 221 x 24 x 16
- Features: Cul-De-Sac, Wooded
Details
- Additional structures: None
- Parcel number: 4302040005095000
Construction
Type & style
- Home type: SingleFamily
- Architectural style: Creole,Traditional
- Property subtype: Single Family Residence, Residential
Materials
- HardiPlank Type, Wood Siding
- Foundation: Slab
- Roof: Composition
Condition
- Year built: 1983
Utilities & green energy
- Electric: 110 Volts, 220 Volts in Laundry
- Sewer: Public Sewer
- Water: Public
- Utilities for property: Electricity Available, Sewer Available
Green energy
- Energy efficient items: None
Community & HOA
Community
- Features: Clubhouse, HOA, Pool, Tennis Court(s)
- Subdivision: Lake Forest
HOA
- Has HOA: Yes
- HOA fee: $70 monthly
Location
- Region: Daphne
Financial & listing details
- Price per square foot: $156/sqft
- Tax assessed value: $142,400
- Annual tax amount: $456
- Date on market: 11/15/2024
- Electric utility on property: Yes
- Road surface type: Asphalt, Paved
Estimated market value
Not available
Estimated sales range
Not available
$1,764/mo
Price history
| Date | Event | Price |
|---|---|---|
| 2/27/2026 | Price change | $262,900-3%$156/sqft |
Source:  GCMLS #7487377 Report a problem GCMLS #7487377 Report a problem | ||
| 10/16/2025 | Price change | $270,900-1.8%$161/sqft |
Source: GCMLS #7487377 Report a problem | ||
| 5/2/2025 | Price change | $275,900-3.5%$164/sqft |
Source: GCMLS #7487377 Report a problem | ||
| 11/19/2024 | Listed for sale | $285,900$170/sqft |
Source: GCMLS #7487377 Report a problem | ||
Public tax history
| Year | Property taxes | Tax assessment |
|---|---|---|
| 2025 | $544 +3.1% | $14,260 +3% |
| 2024 | $528 +15.8% | $13,840 +15.1% |
| 2023 | $456 | $12,020 +10.3% |
| 2022 | -- | $10,900 +9.2% |
| 2021 | $345 +4.4% | $9,980 +4.2% |
| 2020 | $331 +10.8% | $9,580 +10.1% |
| 2019 | $299 +3.5% | $8,700 +3.3% |
| 2018 | $288 +5.3% | $8,420 +5% |
| 2017 | $274 | $8,020 +4.4% |
| 2016 | $274 | $7,680 +1.9% |
| 2015 | -- | $7,540 +3.9% |
| 2014 | -- | $7,260 +3.7% |
| 2013 | -- | $7,000 -57.4% |
| 2011 | -- | $16,420 -11.6% |
| 2010 | -- | $18,580 +84.7% |
| 2009 | $388 | $10,060 |
| 2008 | $388 +35.5% | $10,060 +30.6% |
| 2007 | $286 +13.3% | $7,700 +11.3% |
| 2006 | $253 +14.4% | $6,920 +12% |
| 2005 | $221 -17.9% | $6,180 -15.3% |
| 2004 | $269 | $7,300 |
| 2003 | $269 +6.8% | $7,300 +5.8% |
| 2002 | $252 +1% | $6,900 |
| 2001 | $249 | $6,900 |
| 2000 | $249 | $6,900 |
Find assessor info on the county website
Monthly payment
Est. payment
Payment breakdown
Explore the cost of this home by adjusting the details. Changes won't be saved.Climate risks
Neighborhood: 36526
Nearby schools
GreatSchools rating
- 8/10Daphne Elementary SchoolGrades: PK-3Distance: 2.7 mi
- 6/10Daphne Middle SchoolGrades: 7-8Distance: 1.9 mi
- 10/10Daphne High SchoolGrades: 9-12Distance: 0.9 mi
Schools provided by the listing agent
- Elementary: Daphne
- Middle: Daphne
- High: Daphne
Source: GCMLS. This data may not be complete. We recommend contacting the local school district to confirm school assignments for this home.
- $322,0004 bd1 ba2.3k sqft121 Havenwood Cir, Daphne, AL 36526Off Market
- $218,7003 bd1 ba1.6k sqft122 Havenwood Cir, Daphne, AL 36526Off Market
- $228,2003 bd1 ba1.9k sqft120 Havenwood Cir, Daphne, AL 36526Off Market
- $349,9994 bd3 ba2.5k sqft133 Marikesh Dr, Daphne, AL 36526For Sale

- $360,0004 bd4 ba2.4k sqft131 Marikesh Dr, Daphne, AL 36526Sold
- $375,9003 bd2 ba2.7k sqft117 Havenwood Cir, Daphne, AL 36526Off Market
- $1,600-- bd-- ba-- sqft100 Mims St, Daphne, AL 36526Off Market
- $--4 bd3 ba2.3k sqft135 Marikesh Dr, Daphne, AL 36526Auction
A local agent can set up tours, give advice and negotiate with sellers.
Similar homes
- $269,0003 bd3 ba1.4k sqft343 Ridgewood Dr, Daphne, AL 36526Active
 MLS ID #398137, Ralph M Harvey, List With Freedom, Inc. Baldwin Realtors
 - $--3 bd2 ba2.1k sqft102 Lake Front Dr, Daphne, AL 36526Auction
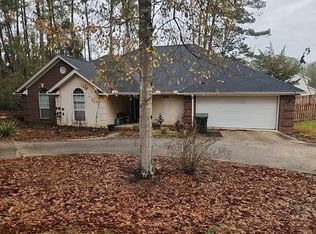 Auction.com 2
 - $285,0003 bd2 ba1.8k sqft104 Crestview Cir, Daphne, AL 36526For Sale
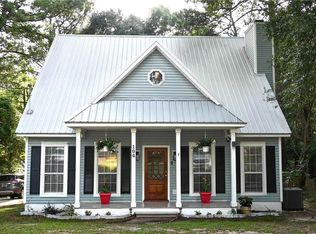 MLS ID #7791292, Leanne Brown, Bellator Real Estate, LLC. GCMLS
 - $267,5004 bd2 ba1.5k sqft123 Windsor Ct, Daphne, AL 36526For Sale
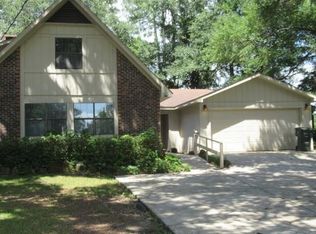 MLS ID #7760573, Wesley Barrett, Barrett Realty. GCMLS
 - $254,0003 bd2 ba1.2k sqft2310 McPhillips Dr, Daphne, AL 36526For SaleMLS ID #7750424, Holly Hayek, Phoenix Properties Real Estate Group LLC. GCMLS
- $309,0004 bd2 ba1.7k sqft8352 Preakness Ct, Daphne, AL 36526For SaleMLS ID #7753708, Randall Niemeyer, Ashurst & Niemeyer LLC. GCMLS
- $319,9003 bd2 ba1.9k sqft6919 Park Dr, Daphne, AL 36526For SaleMLS ID #7776683, Kelly Cummings, eXp The Cummings Company LLC. GCMLS
- $290,0003 bd2 ba1.5k sqft604 Southern Way, Spanish Fort, AL 36527For Sale By Owner
- $239,9003 bd2 ba1.6k sqft4371 Antares Ln, Mobile, AL 36693For SaleMLS ID #7810670, Sam Winter, Sam Winter and Company, Inc. GCMLS
- $215,0003 bd2 ba1.8k sqft60 Summer Oaks Dr, Daphne, AL 36526For SaleMLS ID #7724451, Ginny Stopa, NextHome Gulf Coast Living. GCMLS
- $265,0003 bd2 ba1.9k sqft3927 Moffett Rd, Mobile, AL 36618For SaleMLS ID #7775550, Frances Johnson, Grand Nova Properties, LLC. GCMLS
- $219,9003 bd2 ba1.8k sqft3105 Bryant Rd, Mobile, AL 36605For SaleMLS ID #7812948, Denise Mcmichael-Wiseman, Rezults Real Estate Services LLC. GCMLS
- $230,2404 bd3 ba1.7k sqft553 Charleston St, Mobile, AL 36603For SaleMLS ID #7808229, Marsha Mcduffie-Crawford, IXL Real Estate LLC. GCMLS
- $265,0003 bd2 ba2k sqft5581 Fairfield Pl, Mobile, AL 36609For SaleMLS ID #7785957, Marcus Estes, 1156 Realty LLC. GCMLS
- $259,0003 bd2 ba2k sqft49 Cherry Dr, Saraland, AL 36571For SaleMLS ID #7780782, Larry Hartley, Hartley Real Estate. GCMLS
- $248,9003 bd2 ba1.9k sqft1572 Hillandale Dr, Mobile, AL 36693For SaleMLS ID #7755379, Dan Demers, Sell Your Home Services. GCMLS
- $268,0003 bd2 ba1.5k sqft1056 McCay Ave, Mobile, AL 36609For SaleMLS ID #7800659, Margaret Sue Browning, L L B & B, Inc.. GCMLS
- $290,0004 bd2 ba1.8k sqft1867 Wildwood Pl, Mobile, AL 36609For SaleMLS ID #7808686, Luis Torres, IXL Real Estate-Eastern Shore. GCMLS
- $277,0003 bd3 ba2.1k sqft5505 White Pine Dr, Mobile, AL 36693For SaleMLS ID #7716223, Stephanie Oaks, Nexthome Star Real Estate. GCMLS
- $249,9003 bd2 ba2.1k sqft4441 Nicholl Dr, Mobile, AL 36619For SaleMLS ID #7773403, Dale Mims, Mims Realty. GCMLS
