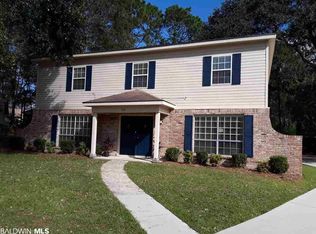
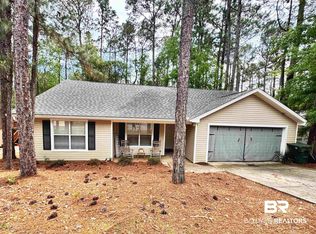
*** SELLER IS MOTIVATED *** Spacious 4 Bedroom, 2 Bath Home in Desirable Lake Forest Neighborhood Welcome to this beautifully updated two-story home featuring 4 bedrooms and 2 full baths, plus an additional flex room perfect for a home office or cozy TV room. The large family room flows seamlessly into the open-concept kitchen, making it ideal for entertaining or family gatherings. Enjoy the convenience of an inside utility room as well as updated flooring throughout the home. The double garage offers ample parking and storage space, while a large powered shed in the backyard provides even more room for tools, hobbies, or a workshop. Located in the well-established Lake Forest community, this home offers easy access to Interstate 10 and is just minutes from shopping, dining, and other amenities. Don’t miss out on this move-in-ready gem in a prime location!
Active
$267,500
123 Windsor Ct, Daphne, AL 36526
4beds
1,597sqft
Single Family Residence, Residential
Built in 1977
4,791 Square Feet Lot
$-- Zestimate®
$168/sqft
$70/mo HOA
What's special
- 153 days
- 313
- 27
Zillow last checked:
Listing updated:
Listed by:
Wesley Barrett 334-451-2147,
Barrett Realty
Source: GCMLS,MLS#: 7760573
Facts & features
Interior
Bedrooms & bathrooms
- Bedrooms: 4
- Bathrooms: 2
- Full bathrooms: 2
Heating
- Central
Cooling
- Ceiling Fan(s), Central Air
Appliances
- Included: Dishwasher, Disposal, Electric Oven, Electric Range, Microwave
- Laundry: Main Level
Features
- Other
- Flooring: Carpet, Ceramic Tile, Vinyl
- Basement: None
- Has fireplace: Yes
Interior area
- Total structure area: 1,597
- Total interior livable area: 1,597 sqft
Video & virtual tour
Property
Parking
- Total spaces: 4
- Parking features: Driveway, Garage
- Garage spaces: 2
- Has uncovered spaces: Yes
Accessibility
- Accessibility features: None
Features
- Levels: Two
- Patio & porch: Covered
- Exterior features: Awning(s), Balcony
- Pool features: None
- Spa features: None
- Fencing: None
- Has view: Yes
- View description: Other
- Waterfront features: None
Lot
- Size: 4,791 Square Feet
- Dimensions: 121 x 40
- Features: Back Yard
Details
- Additional structures: Workshop
- Parcel number: 4303060006022000
Construction
Type & style
- Home type: SingleFamily
- Architectural style: Traditional
- Property subtype: Single Family Residence, Residential
Materials
- Vinyl Siding
- Foundation: Slab
- Roof: Shingle
Condition
- Year built: 1977
Utilities & green energy
- Electric: 110 Volts
- Sewer: Public Sewer
- Water: Public
- Utilities for property: Cable Available, Electricity Available, Natural Gas Available, Water Available
Green energy
- Energy efficient items: None
Community & HOA
Community
- Features: None
- Subdivision: Lake Forest
HOA
- Has HOA: Yes
- HOA fee: $70 monthly
Location
- Region: Daphne
Financial & listing details
- Price per square foot: $168/sqft
- Tax assessed value: $216,100
- Annual tax amount: $1,711
- Date on market: 5/11/2026
- Electric utility on property: Yes
- Road surface type: Asphalt
Estimated market value
Not available
Estimated sales range
Not available
Not available
Price history
| Date | Event | Price |
|---|---|---|
| 9/18/2026 | Listed for sale | $267,500$168/sqft |
Source:  GCMLS #7760573 Report a problem GCMLS #7760573 Report a problem | ||
| 8/27/2026 | Listing removed | $267,500$168/sqft |
Source: GCMLS #7760573 Report a problem | ||
| 6/25/2026 | Price change | $267,500-1.8%$168/sqft |
Source: GCMLS #7760573 Report a problem | ||
| 6/16/2026 | Price change | $272,500-0.9%$171/sqft |
Source: GCMLS #7760573 Report a problem | ||
| 6/3/2026 | Price change | $274,900-1.8%$172/sqft |
Source: GCMLS #7760573 Report a problem | ||
| 5/11/2026 | Listed for sale | $279,900+1.8%$175/sqft |
Source: GCMLS #7760573 Report a problem | ||
| 8/4/2025 | Listing removed | $1,950$1/sqft |
Source: Zillow Rentals Report a problem | ||
| 7/17/2025 | Price change | $1,950-2.5%$1/sqft |
Source: Zillow Rentals Report a problem | ||
| 7/4/2025 | Listing removed | $274,900$172/sqft |
Source: GCMLS #7583148 Report a problem | ||
| 6/21/2025 | Listed for rent | $2,000$1/sqft |
Source: Zillow Rentals Report a problem | ||
| 6/1/2025 | Listed for sale | $274,900+71.8%$172/sqft |
Source: GCMLS #7583148 Report a problem | ||
| 4/30/2024 | Listing removed | -- |
Source: Zillow Rentals Report a problem | ||
| 4/5/2024 | Listed for rent | $2,000+2.6%$1/sqft |
Source: Zillow Rentals Report a problem | ||
| 3/17/2023 | Listing removed | -- |
Source: Zillow Rentals Report a problem | ||
| 12/6/2022 | Listed for rent | $1,950$1/sqft |
Source: Zillow Rentals Report a problem | ||
| 8/11/2022 | Listing removed | -- |
Source: Zillow Rental Network Premium Report a problem | ||
| 7/29/2022 | Listed for rent | $1,950$1/sqft |
Source: Zillow Rental Network Premium Report a problem | ||
| 5/23/2022 | Sold | $160,000-23.4%$100/sqft |
Source:  Baldwin Realtors #328840 Report a problem Baldwin Realtors #328840 Report a problem | ||
| 5/3/2022 | Pending sale | $208,900$131/sqft |
Source: Baldwin Realtors #328840 Report a problem | ||
| 5/2/2022 | Listed for sale | $208,900$131/sqft |
Source: Baldwin Realtors #328840 Report a problem | ||
| 4/26/2022 | Pending sale | $208,900$131/sqft |
Source: Baldwin Realtors #328840 Report a problem | ||
| 4/24/2022 | Listed for sale | $208,900$131/sqft |
Source: Baldwin Realtors #328840 Report a problem | ||
| 4/19/2022 | Pending sale | $208,900$131/sqft |
Source: Baldwin Realtors #328840 Report a problem | ||
| 4/15/2022 | Listed for sale | $208,900$131/sqft |
Source: Baldwin Realtors #328840 Report a problem | ||
Public tax history
| Year | Property taxes | Tax assessment |
|---|---|---|
| 2025 | $1,988 | $43,220 |
| 2024 | $1,988 +16.2% | $43,220 +16.2% |
| 2023 | $1,711 | $37,200 +120.4% |
| 2022 | -- | $16,880 +10.2% |
| 2021 | -- | $15,320 +4.4% |
| 2020 | -- | $14,680 +4.3% |
| 2019 | -- | $14,080 +3.8% |
| 2018 | -- | $13,560 +4.1% |
| 2017 | -- | $13,020 +5.3% |
| 2016 | -- | $12,360 +2.1% |
| 2015 | -- | $12,100 +4.1% |
| 2014 | -- | $11,620 -6.6% |
| 2013 | -- | $12,440 -6.5% |
| 2011 | -- | $13,300 -5.4% |
| 2010 | -- | $14,060 -9.1% |
| 2009 | -- | $15,460 |
| 2008 | -- | $15,460 -8.4% |
| 2007 | -- | $16,880 +31.7% |
| 2006 | -- | $12,820 +12.3% |
| 2005 | $491 -48.9% | $11,420 -48.9% |
| 2004 | $961 +120.5% | $22,340 +99.8% |
| 2003 | $436 +18.5% | $11,180 +16.5% |
| 2002 | $368 +1% | $9,600 |
| 2001 | $364 | $9,600 |
| 2000 | $364 | $9,600 |
Find assessor info on the county website
Monthly payment
Est. payment
Payment breakdown
Explore the cost of this home by adjusting the details. Changes won't be saved.Climate risks
Neighborhood: 36526
Nearby schools
Schools provided by the listing agent
- Elementary: Daphne
- Middle: Daphne
- High: Daphne
Source: GCMLS. This data may not be complete. We recommend contacting the local school district to confirm school assignments for this home.

Similar homes
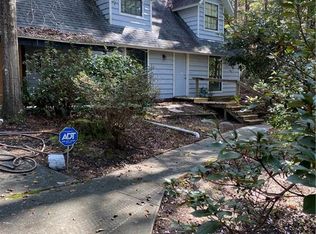
- $262,9003 bd3 ba1.6k sqft124 Havenwood Cir, Daphne, AL 36526For Sale
 MLS ID #7487377, Rachelle Carlisle, Magnolia Properties. GCMLS
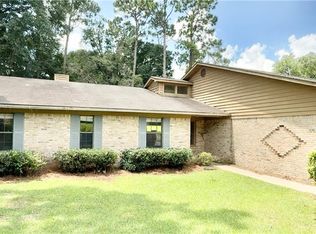
 - $242,0003 bd3 ba1.7k sqft113 Black Oak Way, Daphne, AL 36526For Sale
 MLS ID #7801081, Shelia Coleman, The Vine Realty Group. GCMLS
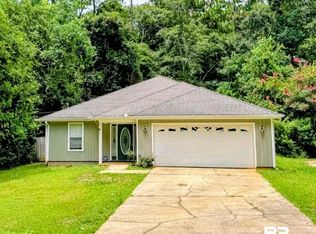
 - $260,0003 bd2 ba1.8k sqft117 Lakeview Loop, Daphne, AL 36526Active
 MLS ID #399820, Angela Reidy, Keller Williams AGC Realty-Daphne. Baldwin Realtors
 - $239,0003 bd2 ba1.5k sqft236 Montclair Loop, Daphne, AL 36526Active
 MLS ID #394442, Lauren M Allen, Rev Realty LLC. Baldwin Realtors
