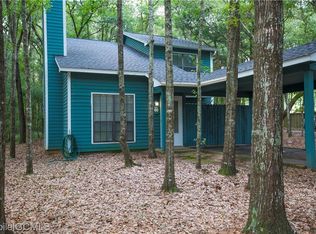
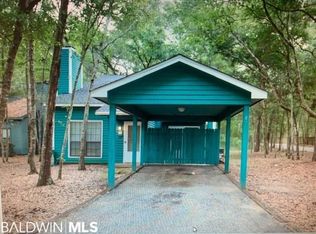
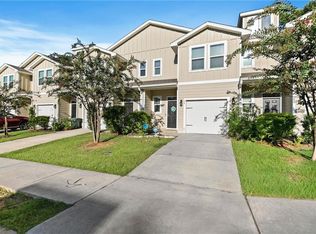
Welcome to your private retreat in Summer Oaks. This 3-bedroom, 2-bath home offers the feel of a peaceful wooded getaway while still being minutes from everything you need. Situated on a corner lot at the end of a quiet street, the property backs to a lush natural setting that creates a sense of privacy and calm from the moment you arrive. A covered entry single carport welcomes you into an expansive living area with soaring ceilings and a cozy wood-burning fireplace—perfect for relaxing evenings or entertaining guests. The open layout flows seamlessly into the kitchen, where a breakfast bar provides the ideal spot for casual meals, morning coffee, or game day gatherings. The kitchen also features a new dishwasher with all other appliances including a washer and dryer set, along with a dedicated pantry for additional storage and function. Throughout the home, fresh interior paint provides a clean, updated feel that’s move-in ready.The main-level primary suite is designed for comfort, featuring a walk-in closet, dual vanities, and a tub/shower combination. From the bedroom, glass doors lead to a private courtyard—an ideal space for outdoor dining, morning coffee, or simply enjoying the surrounding nature. Upstairs, you’ll find two additional bedrooms and a full bath, that could easily be adapted into a second primary suite. Major updates include a fortified roof (2020) and HVAC system (2025), offering peace of mind for years to come. Summer Oaks residents enjoy access to a community pool with gazebo, as well as gated boat and trailer storage—along with maintained landscaping and added security features for convenience and ease of living. Located just minutes from shopping, dining, and everyday essentials, with easy access to I-10 and the Beach Express, you’re less than an hour from the sugar-white beaches of Gulf Shores and Orange Beach. Enjoy the best of both worlds—peaceful, private living with quick access to the Gulf Coast lifestyle. Sold AS-IS Buyer to verify
Active
Price cut: $10K (5/27)
$215,000
60 Summer Oaks Dr, Daphne, AL 36526
3beds
1,860sqft
Single Family Residence, Residential, Townhouse
Built in 1994
2,308 Square Feet Lot
$-- Zestimate®
$116/sqft
$140/mo HOA
What's special
Fresh interior paintWood-burning fireplaceCozy wood-burning fireplaceQuiet nature-filled settingOpen-concept living and kitchenQuiet low-traffic cul-de-sac settingPrivate wooded retreat
- 148 days |
- 674 |
- 45 |
Likely to sell faster than
Zillow last checked:
Listing updated:
Listed by:
Ginny Stopa 251-623-0200,
NextHome Gulf Coast Living
Source: GCMLS,MLS#: 7724451
Facts & features
Interior
Bedrooms & bathrooms
- Bedrooms: 3
- Bathrooms: 2
- Full bathrooms: 2
Heating
- Electric
Cooling
- Central Air, Ceiling Fan(s)
Appliances
- Included: Dishwasher, Dryer, Electric Range, Electric Water Heater, Refrigerator, Washer
- Laundry: Main Level
Features
- Walk-In Closet(s)
- Flooring: Vinyl
- Basement: None
- Has fireplace: Yes
- Fireplace features: Great Room
Interior area
- Total structure area: 1,860
- Total interior livable area: 1,860 sqft
Video & virtual tour
Property
Parking
- Total spaces: 2
- Parking features: Carport, Covered, Level Driveway, Paved
- Carport spaces: 1
- Has uncovered spaces: Yes
Accessibility
- Accessibility features: None
Features
- Levels: One and One Half
- Patio & porch: Patio
- Exterior features: Storage
- Pool features: In Ground
- Spa features: None
- Fencing: None
- Has view: Yes
- View description: Trees/Woods
- Waterfront features: None
Lot
- Size: 2,308 Square Feet
- Features: Wooded
Details
- Additional structures: None
- Parcel number: 4303070000001118
- Special conditions: Sold As/Is
Construction
Type & style
- Home type: Townhouse
- Architectural style: Townhouse
- Property subtype: Single Family Residence, Residential, Townhouse
Materials
- Frame, Wood Siding
- Foundation: Slab
- Roof: Composition
Condition
- Year built: 1994
Utilities & green energy
- Electric: 110 Volts
- Sewer: Public Sewer
- Water: Public
- Utilities for property: Electricity Available
Green energy
- Energy efficient items: None
Community & HOA
Community
- Features: HOA, Near Shopping, Pool
- Subdivision: Summer Oaks
HOA
- Has HOA: Yes
- HOA fee: $140 monthly
Location
- Region: Daphne
Financial & listing details
- Price per square foot: $116/sqft
- Tax assessed value: $268,200
- Annual tax amount: $1,051
- Date on market: 2/24/2026
- Electric utility on property: Yes
- Road surface type: Asphalt
Estimated market value
Not available
Estimated sales range
Not available
Not available
Price history
| Date | Event | Price |
|---|---|---|
| 5/27/2026 | Price change | $215,000-4.4%$116/sqft |
Source:  GCMLS #7724451 Report a problem GCMLS #7724451 Report a problem | ||
| 2/24/2026 | Listed for sale | $225,000+4.7%$121/sqft |
Source:  Baldwin Realtors #392261 Report a problem Baldwin Realtors #392261 Report a problem | ||
| 1/20/2023 | Sold | $215,000$116/sqft |
Source:  PAR #620120 Report a problem PAR #620120 Report a problem | ||
| 12/31/2022 | Pending sale | $215,000$116/sqft |
Source: Baldwin Realtors #339768 Report a problem | ||
| 12/17/2022 | Listed for sale | $215,000$116/sqft |
Source: Baldwin Realtors #339768 Report a problem | ||
| 3/17/2022 | Sold | $215,000+8.6%$116/sqft |
Source: Baldwin Realtors #326406 Report a problem | ||
| 2/22/2022 | Pending sale | $198,000$106/sqft |
Source: Baldwin Realtors #326406 Report a problem | ||
| 2/19/2022 | Price change | $198,000+4.2%$106/sqft |
Source: Baldwin Realtors #326406 Report a problem | ||
| 1/23/2022 | Pending sale | $190,000$102/sqft |
Source: Owner Report a problem | ||
| 1/20/2022 | Price change | $190,000-2.6%$102/sqft |
Source: Owner Report a problem | ||
| 1/11/2022 | Price change | $195,000+2.6%$105/sqft |
Source: Owner Report a problem | ||
| 1/10/2022 | Pending sale | $190,000$102/sqft |
Source: Owner Report a problem | ||
| 1/10/2022 | Listed for sale | $190,000+23.5%$102/sqft |
Source: Owner Report a problem | ||
| 8/19/2020 | Listing removed | $153,900$83/sqft |
Source: Nichols Real Estate #642486 Report a problem | ||
| 8/6/2020 | Price change | $153,900-3.8%$83/sqft |
Source: Nichols Real Estate #642486 Report a problem | ||
| 7/13/2020 | Price change | $159,900+0.6%$86/sqft |
Source: Berkshire Hathaway Home Services Nichols #642486 Report a problem | ||
| 7/10/2020 | Listed for sale | $159,000$85/sqft |
Source: Berkshire Hathaway Home Services Nichols Real Estate #301100 Report a problem | ||
| 6/4/2019 | Listing removed | $1,250$1/sqft |
Source: Owner Report a problem | ||
| 5/14/2019 | Listed for rent | $1,250$1/sqft |
Source: Owner Report a problem | ||
Public tax history
| Year | Property taxes | Tax assessment |
|---|---|---|
| 2025 | $1,125 +7% | $24,460 +7% |
| 2024 | $1,052 +8.8% | $22,860 +8.8% |
| 2023 | $967 | $21,020 +25.6% |
| 2022 | -- | $16,740 +5.8% |
| 2021 | $1,360 | $15,820 -50% |
| 2020 | $1,360 +6.2% | $31,620 +6.3% |
| 2019 | $1,280 +6.7% | $29,760 +6.7% |
| 2018 | $1,200 +15.4% | $27,900 +15.4% |
| 2017 | $1,040 | $24,180 +8.3% |
| 2016 | -- | $22,320 |
| 2015 | -- | $22,320 |
| 2014 | -- | $22,320 |
| 2013 | -- | $22,320 +13.3% |
| 2011 | -- | $19,700 -3.1% |
| 2009 | $875 | $20,340 |
| 2008 | $875 -24.4% | $20,340 -24.4% |
| 2007 | $1,157 +63.4% | $26,900 +63.4% |
| 2006 | $708 | $16,460 |
| 2005 | $708 | $16,460 |
| 2004 | $708 | $16,460 |
| 2003 | $708 | $16,460 |
| 2002 | $708 +1.2% | $16,460 |
| 2001 | $700 | $16,460 |
| 2000 | $700 | $16,460 |
Find assessor info on the county website
Monthly payment
Est. payment
Payment breakdown
Explore the cost of this home by adjusting the details. Changes won't be saved.Climate risks
Neighborhood: 36526
Nearby schools
GreatSchools rating
- 8/10Daphne Elementary SchoolGrades: PK-3Distance: 1 mi
- 6/10Daphne Middle SchoolGrades: 7-8Distance: 2.2 mi
- 10/10Daphne High SchoolGrades: 9-12Distance: 2.6 mi
Schools provided by the listing agent
- Elementary: Daphne
- Middle: Daphne
- High: Daphne
Source: GCMLS. This data may not be complete. We recommend contacting the local school district to confirm school assignments for this home.
- $251,8003 bd2 ba1.5k sqft60 Summer Oaks Dr #16, Daphne, AL 36526Off Market
- $238,1003 bd2 ba1.5k sqft60 Summer Oaks Dr #60, Daphne, AL 36526Off Market
- $198,800-- bd1 ba1.5k sqft56 Summer Oaks Dr, Daphne, AL 36526Off Market
- $190,500-- bd1 ba1.5k sqft55 Summer Oaks Dr, Daphne, AL 36526Off Market
- $210,6003 bd2 ba1.6k sqft54 Summer Oaks Dr, Daphne, AL 36526Off Market
- $246,8523 bd2 ba1.4k sqft82 Summer Oaks Dr, Daphne, AL 36526Sold
- $207,900-- bd1 ba1.8k sqft59 Summer Oaks Dr, Daphne, AL 36526Off Market
- $199,400-- bd1 ba1.5k sqft58 Summer Oaks Dr, Daphne, AL 36526Off Market
A local agent can set up tours, give advice and negotiate with sellers.
Similar homes
- $--3 bd2 ba2.1k sqft102 Lake Front Dr, Daphne, AL 36526Auction
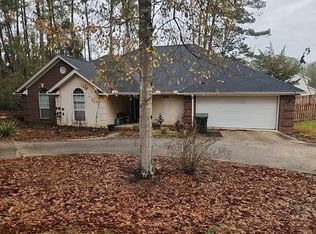 Auction.com 2
 - $225,0003 bd3 ba1.6k sqft54 Lake Shore Dr, Daphne, AL 36526For Sale
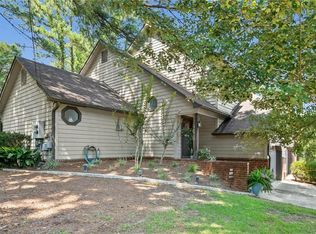 MLS ID #7798609, Hope Brown, Roberts Brothers TREC. GCMLS
 - $199,9003 bd2 ba1.3k sqft200 Parma Dr #O6, Daphne, AL 36526For Sale
 MLS ID #7751831, Rob Barr, Roberts Brothers, Inc Malbis. GCMLS
 - $225,0003 bd3 ba1.4k sqft25806 Pollard Rd APT 24, Daphne, AL 36526For Sale
 MLS ID #7643468, Milan Portis, Keller Williams AGC Realty-Da. GCMLS
 - $259,0003 bd2 ba1.4k sqft113 Brentwood Dr, Daphne, AL 36526For SaleMLS ID #7770206, Clinton Hancock, Keller Williams Mobile. GCMLS
- $254,0003 bd2 ba1.2k sqft2310 McPhillips Dr, Daphne, AL 36526For SaleMLS ID #7750424, Holly Hayek, Phoenix Properties Real Estate Group LLC. GCMLS
- $259,0003 bd3 ba1.8k sqft121 Dunbar Loop, Daphne, AL 36526For SaleMLS ID #7797013, April Johnston, Roberts Brothers West. GCMLS
- $278,9003 bd3 ba1.9k sqft108 Buena Vista Dr, Daphne, AL 36526For SaleMLS ID #7803341, Judy Niemeyer, Ashurst & Niemeyer LLC. GCMLS
- $299,0003 bd2 ba1.5k sqft1301 Wilson Ave, Daphne, AL 36526For SaleMLS ID #7796404, Milan Portis, Keller Williams AGC Realty-Da. GCMLS
- $235,0003 bd3 ba1.5k sqft6788 Spaniel Dr, Spanish Fort, AL 36527For SaleMLS ID #7791304, Raquel Noblin, Bellator Real Estate, LLC. GCMLS
- $279,0003 bd2 ba1.6k sqft19 Parma Dr, Daphne, AL 36526For SaleMLS ID #7796256, Kristen Meador, Bellator Real Estate, LLC. GCMLS
- $298,9003 bd2 ba1.7k sqft510 College Ave, Daphne, AL 36526For SaleMLS ID #7799240, Judy Niemeyer, Ashurst & Niemeyer LLC. GCMLS
- $315,0004 bd2 ba1.7k sqft8352 Preakness Ct, Daphne, AL 36526For SaleMLS ID #7753708, Randall Niemeyer, Ashurst & Niemeyer LLC. GCMLS
- $305,0003 bd2 ba1.9k sqft107 Virginia Cir, Daphne, AL 36526For SaleMLS ID #7767788, Kristen Meador, Bellator Real Estate, LLC. GCMLS
- $260,0003 bd2 ba1.4k sqft10748 War Emblem Ave, Daphne, AL 36526For SaleMLS ID #7798555, Kristen Baker, Bellator Real Estate LLC Mobile. GCMLS
- $220,0003 bd2 ba1.6k sqft2755 Seaton Ct, Mobile, AL 36693For SaleMLS ID #7803755, Sophia Smitherman, Smitherman Partners RE. GCMLS
- $239,0003 bd2 ba1.4k sqft22021 Hillside Loop, Silverhill, AL 36576For SaleMLS ID #7807431, Megan Bartlett, Wellhouse Real Estate Eastern. GCMLS
- $310,0004 bd2 ba1.8k sqft8238 Irwin Loop, Daphne, AL 36526For SaleMLS ID #7800520, Raquel Noblin, Bellator Real Estate, LLC. GCMLS
- $219,2293 bd2 ba1.4k sqft643 Spring Lake Ct, Mobile, AL 36695For SaleMLS ID #7767710, Kathy Ball, Ball Coastal Realty LLC. GCMLS
- $235,0003 bd2 ba1.7k sqft6812 Briargrove Ct, Mobile, AL 36695For SaleMLS ID #7800931, Marla Rogers, MarMac Real Estate Coastal. GCMLS
