4% FHA assumable loan for qualified buyers!!!!!
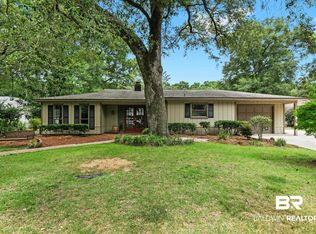
Welcome to 104 Wild Oak Dr. in Lake Forest. This well-maintained 3 bedroom, 2 bath home offers 1,825 Sq ft of spacious living area. The primary suite features a tray ceiling, soaking tub, seperate shower and seperate vanities. Enjoy the screened- in back porch , perfect for relaxing or entertaining while overlooking back yard. New HVAC 2022. Childproof locks on doors and cabinets add an extra layer of convenience. The home is located near school bus stop and a short distance to one of Lake Forest's Community pools. The decorative fireplace adds charm, but is not operational. The chimney has been capped. All information is deemed reliable but not guaranteed. Buyer to verify all information during due diligence.
Active
Price cut: $5.1K (9/28)
$299,900
104 Wild Oak Dr, Daphne, AL 36526
3beds
1,825sqft
Single Family Residence
Built in 1993
0.28 Acres Lot
$-- Zestimate®
$164/sqft
$70/mo HOA
What's special
Decorative fireplace adds charm
- 35 days
- 821
- 60
Zillow last checked:
Listing updated:
Listed by:
Kathy Franklin 251-232-7702,
EXIT Realty Landmark
Source: Baldwin Realtors,MLS#: 410614
Facts & features
Interior
Bedrooms & bathrooms
- Bedrooms: 3
- Bathrooms: 2
- Full bathrooms: 2
Heating
- Central
Cooling
- Electric
Appliances
- Included: Disposal, Microwave, Dishwasher, Refrigerator
Features
- Internet, Ceiling Fan(s)
- Has fireplace: No
Interior area
- Total interior livable area: 1,825 sqft
Property
Parking
- Parking features: Attached, Double Garage
- Has garage: Yes
Features
- Stories: 1
- Patio & porch: Porch Screened
- Pool features: None
- Fencing: Partial
- Has view: Yes
- View description: None, Indirect Bay Across Road
- Has water view: Yes
- Waterfront features: No Waterfront
Lot
- Size: 0.28 Acres
- Features: Less Than 1 Acre
Details
- Parcel number: 3208330004011.000
- Special conditions: None
Construction
Type & style
- Home type: SingleFamily
- Architectural style: Single Story
- Property subtype: Single Family Residence
Materials
- Roof: Composition Shingle
Condition
- Year built: 1993
Utilities & green energy
- Utilities for property: Daphne Utilities, Riviera Utilities
Community & HOA
Community
- Features: Playground, Golf, Pets Allowed, Other, Tennis Racquetball
- Security: Smoke Detector(s)
- Subdivision: Lake Forest
HOA
- Has HOA: Yes
- Services included: Pool, Common Area Insurance, Common Area Maintenance
- HOA fee: $70 monthly
- HOA name: Lake Forest HOA
- HOA phone: 251-626-0788
Location
- Region: Daphne
Financial & listing details
- Price per square foot: $164/sqft
- Tax assessed value: $286,400
- Annual tax amount: $1,273
- Date on market: 9/16/2026
- Ownership type: Whole Full
Estimated market value
Not available
Estimated sales range
Not available
Not available
Price history
| Date | Event | Price |
|---|---|---|
| 9/28/2026 | Price change | $299,900-1.7%$164/sqft |
Source:  Baldwin Realtors #410614 Report a problem | ||
| 9/16/2026 | Listed for sale | $305,000+10.9%$167/sqft |
Source: Baldwin Realtors #410614 Report a problem | ||
| 1/2/2025 | Listing removed | $275,000$151/sqft |
Source:  GCMLS #7480145 Report a problem | ||
| 11/1/2024 | Listed for sale | $275,000+7.8%$151/sqft |
Source: Baldwin Realtors #369986 Report a problem | ||
| 3/8/2022 | Sold | $255,000+27.5%$140/sqft |
Source: Baldwin Realtors #327452 Report a problem | ||
| 9/4/2020 | Sold | $200,000-4.7%$110/sqft |
Source: Baldwin Realtors #301734 Report a problem | ||
| 7/29/2020 | Price change | $209,900-12.4%$115/sqft |
Source: Coldwell Banker Reehl Properties Fairhope #301734 Report a problem | ||
| 7/23/2020 | Listed for sale | $239,500$131/sqft |
Source: Coldwell Banker Reehl Properties Fairhope #301734 Report a problem | ||
Public tax history
| Year | Property taxes | Tax assessment |
|---|---|---|
| 2025 | $1,273 -1% | $28,660 +2.5% |
| 2024 | $1,286 -43.6% | $27,960 -43.6% |
| 2023 | $2,282 | $49,600 +148.2% |
| 2022 | -- | $19,980 +10.5% |
| 2021 | $732 +60% | $18,080 +4.3% |
| 2020 | $458 | $17,340 +5.3% |
| 2019 | $458 | $16,460 +8.1% |
| 2018 | $458 | $15,220 +16.5% |
| 2017 | $458 | $13,060 -5.8% |
| 2016 | $458 | $13,860 -0.3% |
| 2015 | -- | $13,900 +3.1% |
| 2014 | -- | $13,480 +3.2% |
| 2013 | -- | $13,060 -6.7% |
| 2011 | -- | $14,000 -13.6% |
| 2010 | -- | $16,200 -10.4% |
| 2009 | $477 -25.5% | $18,080 |
| 2008 | $641 +1.5% | $18,080 +1.5% |
| 2007 | $631 | $17,820 +31% |
| 2006 | -- | $13,600 +12% |
| 2005 | $477 +6.9% | $12,140 +6.3% |
| 2004 | $446 | $11,420 |
| 2003 | $446 +2.2% | $11,420 +2% |
| 2002 | $437 +1.1% | $11,200 |
| 2001 | $432 | $11,200 |
| 2000 | $432 | $11,200 |
Find assessor info on the county website
Monthly payment
Est. payment
Payment breakdown
Explore the cost of this home by adjusting the details. Changes won't be saved.Climate risks
Neighborhood: 36526
Nearby schools
Schools provided by the listing agent
- Elementary: Daphne East Elementary
- Middle: Daphne Middle
- High: Daphne High
Source: Baldwin Realtors. This data may not be complete. We recommend contacting the local school district to confirm school assignments for this home.

Similar homes
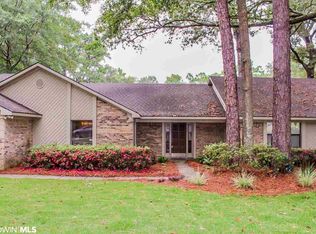
- $289,0003 bd3 ba2.1k sqft105 Blackthorne Cir, Daphne, AL 36526Active Under Contract
 MLS ID #411711, Matt R Crocker, Coldwell Banker Reehl Properties Fairhope. Baldwin Realtors
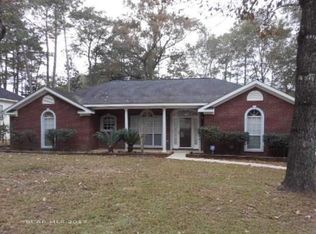
- $294,0003 bd2 ba1.9k sqft122 Eagle Dr, Daphne, AL 36526Active
 MLS ID #412107, Holli Revell, Wellhouse Real Estate, LLC. Baldwin Realtors
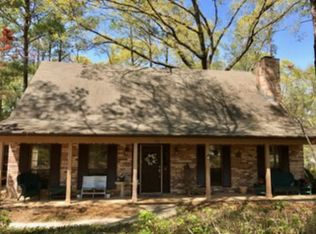
- $279,9003 bd2 ba1.8k sqft153 Lakeview Loop, Daphne, AL 36526Active Under Contract
 MLS ID #397759, Chase Blackmon, Real Broker, LLC. Baldwin Realtors
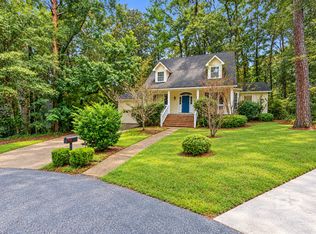
- $305,0003 bd2 ba2.1k sqft113 Ferncliff Cir, Daphne, AL 36526Active
 MLS ID #398658, Jennifer Sage, Call It Closed Intl Realty. Baldwin Realtors
