BEAUTIFULLY UPDATED RANCH-STYLE HOME IN DAPHNE, AL – MOVE-IN READY!
Welcome home to this charming 3-bedroom, 2-bath ranch-style home offering the perfect blend of comfort, character, and modern updates!
From the moment you arrive, you’ll appreciate the beautifully manicured lawn and thoughtfully maintained landscaping, creating wonderful curb appeal.
Step inside to discover a freshly painted interior featuring updated door hardware and new light fixtures throughout. The spacious living room welcomes you with a beautiful wood-burning fireplace featuring a raised hearth, classic brick surround, and mantel, creating a warm and inviting atmosphere for relaxing or entertaining.
The generously sized primary suite offers a comfortable retreat with two closets, updated lighting, and a private ensuite bathroom.
The bright and inviting kitchen features white soft-close cabinetry, updated hardware, new lighting, and a full suite of appliances, including a refrigerator, electric range, and dishwasher. The adjoining dining area provides the perfect setting for everyday meals and gatherings.
LOVE EXTRA SPACE? THIS HOME HAS IT! French doors off the dining area open into a fantastic BONUS FLEX ROOM offering endless possibilities! Whether you need a home office, exercise room, second living area, playroom, or hobby space, this versatile room can easily accommodate your lifestyle.
MAJOR UPDATES INCLUDE A NEW Fortified roof and HVAC System installed in 2021, providing added value and peace of mind.
Step outside to a fenced yard and enjoy the outdoor patio, perfect for morning coffee, grilling, or simply relaxing while overlooking the beautifully maintained yard.
With its single-level floor plan, thoughtful updates, versatile living spaces, and inviting outdoor setting, this Daphne home is ready for its next chapter!
SCHEDULE YOUR PRIVATE SHOWING TODAY AND DISCOVER ALL THIS HOME HAS TO OFFER! Buyer to verify all information during due diligence.
Active
$284,000
102 Cherry Cir, Daphne, AL 36526
3beds
1,778sqft
Single Family Residence
Built in 1978
10,759 Square Feet Lot
$-- Zestimate®
$160/sqft
$70/mo HOA
What's special
Fenced yardFreshly painted interiorUpdated door hardwarePrivate ensuite bathroomAdjoining dining areaNew light fixtures throughoutGenerously sized primary suite
- 1 day
- 418
- 43
Zillow last checked:
Listing updated:
Listed by:
Diane Brooks 251-215-1783,
Waters Edge Realty
Source: Baldwin Realtors,MLS#: 413161
Facts & features
Interior
Bedrooms & bathrooms
- Bedrooms: 3
- Bathrooms: 2
- Full bathrooms: 2
Heating
- Central, Electric
Cooling
- Gas
Appliances
- Included: Microwave, Dishwasher, Refrigerator, Electric Range
Features
- En Suite, Internet, Ceiling Fan(s)
- Flooring: Tile, Wood
- Windows: Window Treatments
- Number of fireplaces: 1
- Fireplace features: Living Room
Interior area
- Total interior livable area: 1,778 sqft
Property
Parking
- Total spaces: 4
- Parking features: No Garage/Carport Parking
Features
- Stories: 1
- Patio & porch: Patio, Front Porch
- Exterior features: Storage
- Pool features: None
- Fencing: Fenced
- Waterfront features: No Waterfront
Lot
- Size: 10,759 Square Feet
- Features: Less Than 1 Acre
Details
- Parcel number: 4302040009055.000
- Special conditions: None
Construction
Type & style
- Home type: SingleFamily
- Architectural style: Ranch
- Property subtype: Single Family Residence
Materials
- Roof: Composition Shingle
Condition
- Year built: 1978
Utilities & green energy
- Utilities for property: Water City, Sewage City, Total Electric, Daphne Utilities, Riviera Utilities, Water Heater Electric
Community & HOA
Community
- Features: Clubhouse, Pets Allowed, Tennis Racquetball, More Than Two Pets Allowed
- Security: Security System, Smoke Detector(s)
- Subdivision: LakeForest
HOA
- Has HOA: Yes
- Services included: Pool, Clubhouse, Recreation Facilities, Taxes Common Area, Common Area Insurance, Association Management, Common Area Maintenance
- HOA fee: $70 monthly
- HOA name: Lake Forest Property Owners Assoc
- HOA phone: 251-626-0788
Location
- Region: Daphne
Financial & listing details
- Price per square foot: $160/sqft
- Tax assessed value: $228,900
- Annual tax amount: $1,008
- Date on market: 11/5/2026
- Ownership type: Whole Full
Estimated market value
Not available
Estimated sales range
Not available
Not available
Price history
| Date | Event | Price |
|---|---|---|
| 11/6/2026 | Listed for sale | $284,000+13.6%$160/sqft |
Source:  Baldwin Realtors #413161 Report a problem | ||
| 4/14/2022 | Sold | $250,000+2.1%$141/sqft |
Source: Baldwin Realtors #327126 Report a problem | ||
| 3/9/2022 | Pending sale | $244,900$138/sqft |
Source: Baldwin Realtors #327126 Report a problem | ||
| 3/7/2022 | Listed for sale | $244,900+45.3%$138/sqft |
Source: Baldwin Realtors #327126 Report a problem | ||
| 10/30/2020 | Sold | $168,500-6.1%$95/sqft |
Source: Baldwin Realtors #302046 Report a problem | ||
| 7/31/2020 | Price change | $179,500+2.6%$101/sqft |
Source: eXp Realty Southern Branch #302046 Report a problem | ||
| 7/12/2020 | Listed for sale | $174,900$98/sqft |
Source: Owner Report a problem | ||
| 6/17/2014 | Listing removed | $1,100$1/sqft |
Source: Owner Report a problem | ||
| 6/3/2014 | Listed for rent | $1,100$1/sqft |
Source: Owner Report a problem | ||
Public tax history
| Year | Property taxes | Tax assessment |
|---|---|---|
| 2025 | $1,008 +2.5% | $22,900 +2.4% |
| 2024 | $984 +13.2% | $22,360 +12.6% |
| 2023 | $869 | $19,860 +38.5% |
| 2022 | -- | $14,340 +9.8% |
| 2021 | $1,122 +4.3% | $13,060 -47.8% |
| 2020 | $1,076 +10.2% | $25,020 +10.2% |
| 2019 | $976 +3.7% | $22,700 +3.7% |
| 2018 | $942 +5.4% | $21,900 +5.4% |
| 2017 | $894 | $20,780 +4.8% |
| 2016 | $894 | $19,820 +2.1% |
| 2015 | -- | $19,420 +4.1% |
| 2014 | -- | $18,660 +4.1% |
| 2013 | -- | $17,920 -5% |
| 2011 | -- | $18,860 -6% |
| 2010 | -- | $20,060 -8.6% |
| 2009 | $943 | $21,940 |
| 2008 | $943 -6.7% | $21,940 -6.7% |
| 2007 | $1,011 +259.9% | $23,520 +186.1% |
| 2006 | $281 | $8,220 +12.9% |
| 2005 | -- | $7,280 -15.2% |
| 2004 | -- | $8,580 |
| 2003 | -- | $8,580 +7.5% |
| 2002 | $272 | $7,980 |
| 2001 | -- | $7,980 |
| 2000 | -- | $7,980 |
Find assessor info on the county website
Monthly payment
Est. payment
Payment breakdown
Explore the cost of this home by adjusting the details. Changes won't be saved.Climate risks
Neighborhood: 36526
Nearby schools
Schools provided by the listing agent
- Elementary: Daphne East Elementary
- Middle: Daphne Middle
- High: Daphne High
Source: Baldwin Realtors. This data may not be complete. We recommend contacting the local school district to confirm school assignments for this home.

Similar homes
- $290,0003 bd2 ba1.5k sqft107 Sandlewood Cir, Daphne, AL 36526For Sale
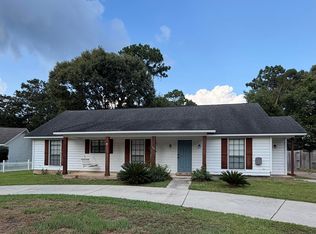 EXIT Realty broker feed
- $325,0003 bd2 ba1.7k sqft103 Winnetk Cir, Daphne, AL 36526For Sale
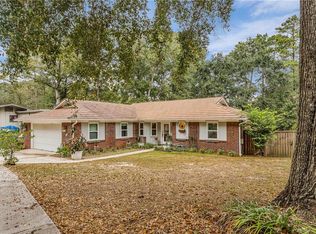 MLS ID #7864011, Jimmy Mills, Cooper & Co Inc. -North Mobile. GCMLS
- $--6 bd1 ba1.7k sqft138 Dunbar Loop, Daphne, AL 36526Auction
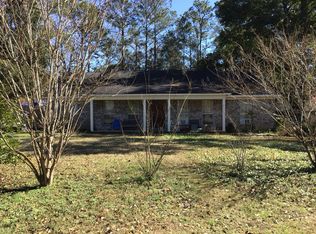 Auction.com 2
- $299,0003 bd3 ba2.1k sqft131 Kingswood Dr, Daphne, AL 36526Active Under Contract
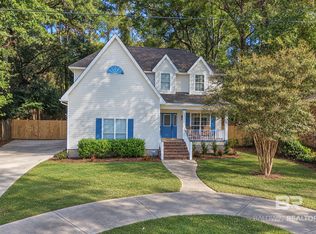 MLS ID #412402, Rachel M Romash Reese, Elite Real Estate Solutions, LLC. Baldwin Realtors
