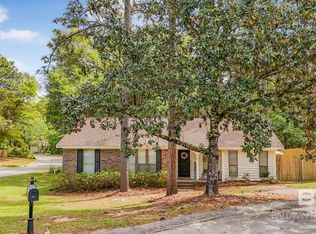
Mountain Retreat Charm in the Heart of Lake Forest! Nestled among towering, mature trees on a beautifully elevated wooded homesite, this charming custom-built residence offers the peaceful atmosphere of a North Carolina mountain retreat right here in Daphne! Built by its original owner, this thoughtfully designed, single-level home features three bedrooms, two full baths, and an inviting open floor plan highlighted by dramatic cathedral ceilings with exposed natural wood trusses. The spacious great room is truly the heart of the home, featuring soaring ceilings, a handsome brick wood-burning fireplace with remote-controlled electric heater logs, and an open connection to the dining area and kitchen. The striking wood beams add architectural character and warmth throughout the main living space. Just off the primary bedroom, a wonderful sunroom surrounded by windows invites you to relax and enjoy the beauty of the natural wooded setting. The primary bath features double vanities and a generous walk-in shower. Additional conveniences include accessible doorways and grab handles. Important improvements include complete replumbing in 2020, HVAC replacement in 2018, and a whole-house generator for added peace of mind. The carport includes a large, enclosed workshop, while a separate detached storage building sits above the home along the wooded hillside. From the welcoming covered front porch to the beautiful, wooded surroundings, this unique property offers character, comfort, and an exceptional connection to nature. Enjoy the feeling of a mountain getaway without leaving the Eastern Shore!
Active
$279,000
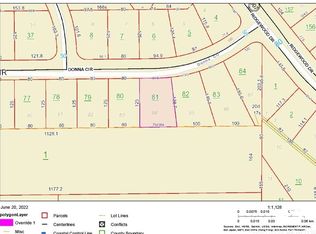
150 Donna Cir, Daphne, AL 36526
3beds
1,384sqft
Single Family Residence, Residential
Built in 1997
0.29 Acres Lot
$273,600 Zestimate®
$202/sqft
$70/mo HOA
What's special
Beautifully elevated wooded homesiteInviting open floor planSpacious great roomBeautiful wooded surroundingsThree bedroomsSoaring ceilingsWelcoming covered front porch
- 25 days
- 1,538
- 166
Likely to sell faster than
Zillow last checked:
Listing updated:
Listed by:
Knox Mcmurphy 251-752-2666,
Ashurst & Niemeyer LLC,
Mary Knox Bixler 251-680-6556,
Ashurst & Niemeyer LLC
Source: GCMLS,MLS#: 7853924
Facts & features
Interior
Bedrooms & bathrooms
- Bedrooms: 3
- Bathrooms: 2
- Full bathrooms: 2
Heating
- Central, Electric
Cooling
- Ceiling Fan(s), Central Air
Appliances
- Included: Dishwasher, Disposal, Electric Range, Refrigerator
- Laundry: Laundry Room
Features
- Beamed Ceilings, Cathedral Ceiling(s), Double Vanity, High Ceilings 9 ft Main
- Flooring: Carpet, Other
- Basement: None
- Has fireplace: Yes
- Fireplace features: Gas Log, Living Room
Interior area
- Total structure area: 1,384
- Total interior livable area: 1,384 sqft
Video & virtual tour
Property
Parking
- Total spaces: 2
- Parking features: Attached, Carport
- Carport spaces: 2
Accessibility
- Accessibility features: Grip-Accessible Features
Features
- Levels: One
- Patio & porch: Covered, Front Porch
- Exterior features: Rain Gutters, Storage
- Pool features: None
- Spa features: None
- Fencing: None
- Has view: Yes
- View description: Trees/Woods
- Waterfront features: None
Lot
- Size: 0.29 Acres
- Dimensions: 186 x 67
- Features: Wooded
Details
- Parcel number: 4303050007083000
Construction
Type & style
- Home type: SingleFamily
- Architectural style: Cottage
- Property subtype: Single Family Residence, Residential
Materials
- HardiPlank Type
- Foundation: Block, Slab
- Roof: Composition
Condition
- Year built: 1997
Utilities & green energy
- Electric: 110 Volts, 220 Volts
- Sewer: Public Sewer
- Water: Public
- Utilities for property: Electricity Available, Sewer Available, Water Available
Green energy
- Energy efficient items: None
Community & HOA
Community
- Features: Clubhouse
- Subdivision: Lake Forest
HOA
- Has HOA: Yes
- HOA fee: $70 monthly
Location
- Region: Daphne
Financial & listing details
- Price per square foot: $202/sqft
- Tax assessed value: $198,100
- Annual tax amount: $460
- Date on market: 10/13/2026
- Electric utility on property: Yes
- Road surface type: Concrete
Estimated market value
$273,600
$260,000 - $287,000
$1,708/mo
Price history
| Date | Event | Price |
|---|---|---|
| 10/13/2026 | Listed for sale | $279,000$202/sqft |
Source:  Baldwin Realtors #411805 Report a problem | ||
Public tax history
| Year | Property taxes | Tax assessment |
|---|---|---|
| 2025 | $377 | $10,020 |
| 2024 | $377 | $10,020 |
| 2023 | $377 | $10,020 -34.9% |
| 2022 | -- | $15,380 +10.2% |
| 2021 | $347 | $13,960 +1.3% |
| 2020 | $347 | $13,780 +5% |
| 2019 | $347 | $13,120 +3.8% |
| 2018 | $347 | $12,640 +26.1% |
| 2017 | $347 | $10,020 -13.2% |
| 2016 | $347 | $11,540 +1.1% |
| 2015 | -- | $11,420 +1.8% |
| 2014 | -- | $11,220 +3.3% |
| 2013 | -- | $10,860 -8.1% |
| 2011 | -- | $11,820 -6.9% |
| 2010 | -- | $12,700 -10.7% |
| 2009 | $500 | $14,220 |
| 2008 | $500 -3.9% | $14,220 +18.5% |
| 2007 | $520 +36.6% | $12,000 +9.5% |
| 2006 | $381 +12.7% | $10,960 +12.1% |
| 2005 | $338 +6.7% | $9,780 +6.3% |
| 2004 | $317 | $9,200 |
| 2003 | $317 +8.8% | $9,200 +8.2% |
| 2002 | $291 +1.1% | $8,500 |
| 2001 | $288 | $8,500 |
| 2000 | $288 | $8,500 |
Find assessor info on the county website
Monthly payment
Est. payment
Payment breakdown
Explore the cost of this home by adjusting the details. Changes won't be saved.Climate risks
Neighborhood: 36526
Nearby schools
Schools provided by the listing agent
- Elementary: Daphne
- Middle: Daphne
- High: Daphne
Source: GCMLS. This data may not be complete. We recommend contacting the local school district to confirm school assignments for this home.

Similar homes
- $290,0003 bd2 ba1.5k sqft107 Sandlewood Cir, Daphne, AL 36526For Sale
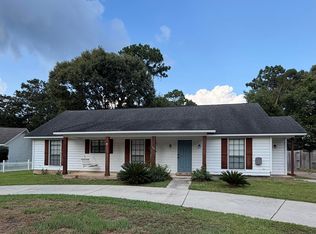 EXIT Realty broker feed
- $284,0003 bd2 ba1.7k sqft102 Cherry Cir, Daphne, AL 36526Active
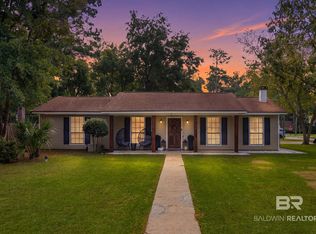 MLS ID #413161, Diane Brooks, Waters Edge Realty. Baldwin Realtors
- $269,0003 bd2 ba1.5k sqft104 Lively Cir, Daphne, AL 36526For Sale
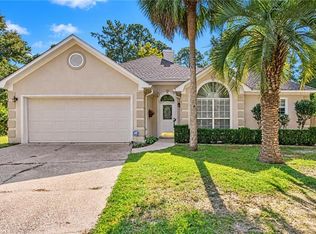 MLS ID #7864199, Tj Roberts, Real Estate Store. GCMLS
- $259,9003 bd2 ba1.5k sqft101 Buena Vista Cir S, Daphne, AL 36526Active
 MLS ID #413041, Jennifer Shirley, Bellator Real Estate, LLC. Baldwin Realtors
