Welcome to this charming home situated in the inviting community of Lake Forest. Built in 1991, this traditional style residence encompasses a generous living space of 1,367 square feet, featuring three cozy bedrooms and two full bathrooms, perfect for comfortable living.
As you enter, you will be greeted by a warm living room that exudes an inviting ambiance, ideal for relaxation or entertaining. The home's thoughtful layout includes a well-appointed kitchen that boasts ample space for culinary creations, complete with modern appliances. Each of the bedrooms offers a peaceful retreat, including a primary bedroom enhanced by a garden tub in the attached bath for a touch of luxury.
Additional highlights of this property include a double carport for convenient parking, ceiling fans for added comfort, and a covered patio that invites outdoor enjoyment. Nestled on a spacious lot of less than one acre, the home is complemented by community amenities such as a playground and tennis courts, making it a wonderful place for leisurely activities.
With its prime location, modern conveniences, and comfortable living spaces, this home is ready to provide a warm and welcoming environment for its new owners. Don't miss the opportunity to make this delightful property your new sanctuary. **PHOTOS COMING SOON -THIS IS A NICE HOME!* Buyer to verify all information during due diligence.
Active
$265,000
116 Creekside Dr, Daphne, AL 36526
3beds
1,367sqft
Single Family Residence
Built in 1991
-- sqft lot
$-- Zestimate®
$194/sqft
$70/mo HOA
What's special
Three cozy bedroomsModern appliancesWell-appointed kitchenComfortable living spaces
- 59 days
- 303
- 19
Zillow last checked:
Listing updated:
Listed by:
Shannon McWhorter 251-230-7555,
Mobile Bay Realty
Source: Baldwin Realtors,MLS#: 406510
Facts & features
Interior
Bedrooms & bathrooms
- Bedrooms: 3
- Bathrooms: 2
- Full bathrooms: 2
Heating
- Electric
Appliances
- Included: Disposal, Microwave, Dishwasher, Refrigerator
Features
- Ceiling Fan(s), Termite Contract
- Flooring: Tile, Carpet, Split Brick
- Number of fireplaces: 1
- Fireplace features: Den
Interior area
- Total interior livable area: 1,367 sqft
Property
Parking
- Parking features: Single Carport
Features
- Stories: 2
- Patio & porch: Front Porch, Covered Patio
- View description: None
- Waterfront features: No Waterfront
Lot
- Features: Less Than 1 Acre
Details
- Additional structures: Storage
- Parcel number: 4302040014107.000
- Special conditions: None
Construction
Type & style
- Home type: SingleFamily
- Architectural style: Traditional
- Property subtype: Single Family Residence
Materials
- Roof: Composition Shingle
Condition
- Year built: 1991
Utilities & green energy
- Utilities for property: Riviera Utilities, Cable
Community & HOA
Community
- Features: Playground, Tennis Racquetball
- Subdivision: Lake Forest
HOA
- Has HOA: Yes
- Services included: Clubhouse, Association Management, Common Area Maintenance
- HOA fee: $70 monthly
- HOA name: Lake Forest HOA
- HOA phone: 251-626-0788
Location
- Region: Daphne
Financial & listing details
- Price per square foot: $194/sqft
- Tax assessed value: $196,000
- Annual tax amount: $1,803
- Date on market: 8/23/2026
- Ownership type: Whole Full
Estimated market value
Not available
Estimated sales range
Not available
Not available
Price history
| Date | Event | Price |
|---|---|---|
| 8/23/2026 | Listed for sale | $265,000+12.9%$194/sqft |
Source:  Baldwin Realtors #406510 Report a problem Baldwin Realtors #406510 Report a problem | ||
| 10/20/2022 | Sold | $234,799-0.1%$172/sqft |
Source: Baldwin Realtors #336260 Report a problem | ||
| 9/23/2022 | Pending sale | $234,999$172/sqft |
Source: Baldwin Realtors #336260 Report a problem | ||
| 9/19/2022 | Listed for sale | $234,999$172/sqft |
Source: Baldwin Realtors #336260 Report a problem | ||
| 9/17/2022 | Pending sale | $234,999$172/sqft |
Source: Baldwin Realtors #336260 Report a problem | ||
| 9/16/2022 | Listed for sale | $234,999$172/sqft |
Source: Baldwin Realtors #336260 Report a problem | ||
| 9/14/2022 | Pending sale | $234,999$172/sqft |
Source: Baldwin Realtors #336260 Report a problem | ||
| 9/11/2022 | Listed for sale | $234,999$172/sqft |
Source: Baldwin Realtors #336260 Report a problem | ||
| 9/11/2022 | Pending sale | $234,999$172/sqft |
Source: Baldwin Realtors #336260 Report a problem | ||
| 9/8/2022 | Listed for sale | $234,999+40.3%$172/sqft |
Source: Baldwin Realtors #336260 Report a problem | ||
| 3/2/2021 | Sold | $167,500+1.5%$123/sqft |
Source: Baldwin Realtors #305314 Report a problem | ||
| 1/21/2021 | Pending sale | $165,000$121/sqft |
Source: Baldwin Realtors #305314 Report a problem | ||
| 1/17/2021 | Contingent | $165,000$121/sqft |
Source: Baldwin Realtors #305314 Report a problem | ||
| 1/16/2021 | Listing removed | -- |
Source: Baldwin Realtors #305314 Report a problem | ||
| 12/18/2020 | Contingent | $165,000$121/sqft |
Source: Baldwin Realtors #305314 Report a problem | ||
| 10/22/2020 | Listed for sale | $165,000+26.7%$121/sqft |
Source: Gulf Coast Experts Realty Grp #305314 Report a problem | ||
| 2/28/2019 | Listing removed | $1,350$1/sqft |
Source: Owner Report a problem | ||
| 1/15/2019 | Listed for rent | $1,350$1/sqft |
Source: Owner Report a problem | ||
| 9/6/2018 | Listing removed | $1,350$1/sqft |
Source: Owner Report a problem | ||
| 8/9/2018 | Listed for rent | $1,350+12.5%$1/sqft |
Source: Owner Report a problem | ||
| 4/16/2018 | Sold | $130,200-3.6%$95/sqft |
Source: Public Record Report a problem | ||
| 4/25/2017 | Listing removed | $1,200$1/sqft |
Source: RE/MAX By The Bay #250798 Report a problem | ||
| 3/15/2017 | Listed for rent | $1,200+4.3%$1/sqft |
Source: RE/MAX By The Bay - Daphne #250798 Report a problem | ||
| 3/10/2017 | Listing removed | $135,000$99/sqft |
Source: RE/MAX By The Bay #542234 Report a problem | ||
| 2/17/2017 | Listed for sale | $135,000$99/sqft |
Source: RE/MAX By The Bay - Daphne #249726 Report a problem | ||
| 3/15/2015 | Listing removed | $1,150$1/sqft |
Source: RE/MAX By The Bay - Daphne #222731 Report a problem | ||
| 3/4/2015 | Listed for rent | $1,150+4.5%$1/sqft |
Source: RE/MAX By The Bay - Daphne #222731 Report a problem | ||
| 1/15/2014 | Listing removed | $1,100$1/sqft |
Source: RE/MAX By The Bay #205206 Report a problem | ||
Public tax history
| Year | Property taxes | Tax assessment |
|---|---|---|
| 2025 | $1,803 +0.8% | $39,200 +0.8% |
| 2024 | $1,788 +137.3% | $38,880 +124% |
| 2023 | $754 | $17,360 +10.2% |
| 2022 | -- | $15,760 -44.9% |
| 2021 | $1,121 +4.3% | $28,620 +14.5% |
| 2020 | $1,075 -1.9% | $25,000 -1.9% |
| 2019 | $1,096 +3.7% | $25,480 +3.7% |
| 2018 | $1,056 +4.2% | $24,560 +4.2% |
| 2017 | $1,014 | $23,580 -11.8% |
| 2016 | $1,014 | $26,720 +2.1% |
| 2015 | -- | $26,160 +4.2% |
| 2014 | -- | $25,100 +4.3% |
| 2013 | -- | $24,060 -6.8% |
| 2011 | -- | $25,820 -3.9% |
| 2010 | -- | $26,860 -9.3% |
| 2009 | $1,273 | $29,600 |
| 2008 | $1,273 +6.4% | $29,600 +6.4% |
| 2007 | $1,196 +15.6% | $27,820 +15.6% |
| 2006 | $1,035 +125.7% | $24,060 +107.1% |
| 2005 | $458 +10.2% | $11,620 +8.4% |
| 2004 | $416 | $10,720 |
| 2003 | $416 +12.8% | $10,720 +11.4% |
| 2002 | $369 +1% | $9,620 |
| 2001 | $365 | $9,620 |
| 2000 | $365 | $9,620 |
Find assessor info on the county website
Monthly payment
Est. payment
Payment breakdown
Explore the cost of this home by adjusting the details. Changes won't be saved.Climate risks
Neighborhood: 36526
Nearby schools
Schools provided by the listing agent
- Elementary: Daphne Elementary
- Middle: Daphne Middle
- High: Daphne High
Source: Baldwin Realtors. This data may not be complete. We recommend contacting the local school district to confirm school assignments for this home.
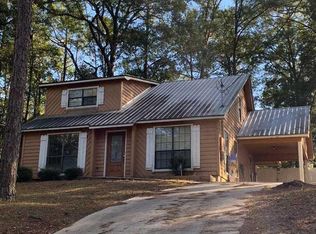
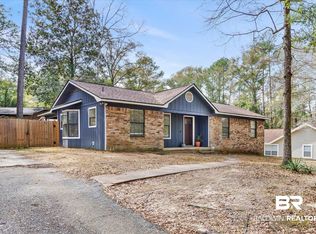

Similar homes
- $239,0003 bd2 ba1.5k sqft236 Montclair Loop, Daphne, AL 36526Active
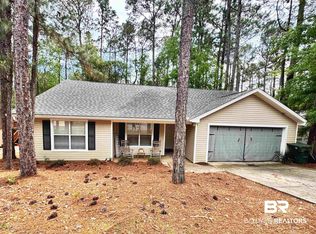 MLS ID #394442, Lauren M Allen, Rev Realty LLC. Baldwin Realtors
 - $262,9003 bd3 ba1.6k sqft124 Havenwood Cir, Daphne, AL 36526For Sale
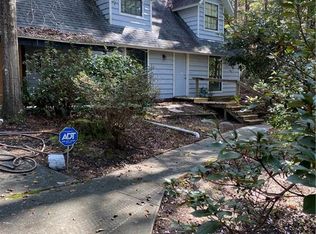 MLS ID #7487377, Rachelle Carlisle, Magnolia Properties. GCMLS
 - $--3 bd2 ba1.6k sqft8350 Irwin Loop, Daphne, AL 36526Auction
 Auction.com 2
 - $260,0003 bd2 ba1.8k sqft117 Lakeview Loop, Daphne, AL 36526Active
 MLS ID #399820, Angela Reidy, Keller Williams AGC Realty-Daphne. Baldwin Realtors
