Price improvement! Completely Updated & Move-In Ready in Desirable Lake Forest! Welcome to this beautifully renovated 3-bedroom, 2.5 bath home located in the sought-after Lake Forest community. Featuring a desirable primary suite on the main level, this move-in-ready home has been thoughtfully updated from top to bottom with quality finishes and modern style. Step inside to discover fresh interior paint, beautiful hardwood flooring in the living room, hallway, and primary suite, luxury vinyl plank flooring, and brand-new carpet on the stairs and in the upstairs bedrooms. New doors, updated lighting fixtures, ceiling fans in every bedroom, and all-new hardware throughout add a fresh, contemporary feel. The beautifully updated kitchen features stunning quartz countertops, brand-new appliances—including the refrigerator—and plenty of space for cooking and entertaining. Both bathrooms have also been upgraded with quartz countertops, new mirrors, fixtures and new toilets for a clean, modern finish. Enjoy indoor-outdoor living with brand-new French doors leading to a spacious wood deck, perfect for relaxing or hosting. Additional improvements include updated exterior lighting and a new mailbox with post, enhancing the home's curb appeal. As a resident of the Lake Forest community, you'll enjoy outstanding HOA amenities, including three swimming pools, parks, tennis courts, and complimentary use of the community golf practice green (per HOA). With its extensive updates, functional floor plan, and exceptional neighborhood amenities, this home offers the perfect combination of comfort, style, and convenience. Don't forget about the double garage with an extra storage area. Don't miss your opportunity to own this beautifully renovated home—schedule your private showing today! For more info about Lake Forest Community check out the website at https://www.lakeforestdaphne.com/ Buyer to verify all information during due diligence.
Active
Price cut: $10K (9/22)
$299,900
143 Bay View Dr, Daphne, AL 36526
3beds
1,825sqft
Single Family Residence
Built in 1986
0.26 Acres Lot
$-- Zestimate®
$164/sqft
$-- HOA
What's special
Fresh interior paintNew doorsStunning quartz countertopsUpdated exterior lightingUpdated lighting fixturesFunctional floor planAll-new hardware throughout
- 64 days
- 988
- 144
Zillow last checked:
Listing updated:
Listed by:
Sherry Mercer Main:251-929-0653,
Maximus Real Estate, Inc
Source: Baldwin Realtors,MLS#: 400156
Facts & features
Interior
Bedrooms & bathrooms
- Bedrooms: 3
- Bathrooms: 3
- Full bathrooms: 2
- 1/2 bathrooms: 1
Heating
- Central, Electric
Cooling
- Electric
Appliances
- Included: Microwave, Dishwasher
Features
- Ceiling Fan(s), Vaulted Ceiling(s)
- Flooring: Wood, Carpet, Engineered Vinyl Plank
- Number of fireplaces: 1
- Fireplace features: Family Room, Wood Burning
Interior area
- Total interior livable area: 1,825 sqft
Video & virtual tour
Property
Parking
- Parking features: Attached, Double Garage, Side Entrance, Garage Door Opener
- Has garage: Yes
Features
- Stories: 2
- Patio & porch: Rear Porch, Covered Patio
- Fencing: Partial
- Has view: Yes
- View description: Wooded
- Waterfront features: No Waterfront
Lot
- Size: 0.26 Acres
- Features: Some Trees, Less Than 1 Acre
Details
- Parcel number: 3209370001027.000
- Special conditions: None
Construction
Type & style
- Home type: SingleFamily
- Architectural style: Traditional
- Property subtype: Single Family Residence
Materials
- Roof: Composition Shingle
Condition
- Year built: 1986
Utilities & green energy
- Utilities for property: Underground Utilities, Total Electric, Daphne Utilities, Riviera Utilities
Community & HOA
Community
- Features: Playground, Golf, Fishing Pier, Tennis Racquetball
- Subdivision: Lake Forest
HOA
- Has HOA: No
- Services included: Pool, Recreation Facilities, Taxes Common Area, Common Area Insurance, Association Management, Common Area Maintenance
- HOA phone: 262-626-0788
Location
- Region: Daphne
Financial & listing details
- Price per square foot: $164/sqft
- Tax assessed value: $255,000
- Annual tax amount: $2,346
- Date on market: 7/31/2026
- Ownership type: Whole Full
Estimated market value
Not available
Estimated sales range
Not available
Not available
Price history
| Date | Event | Price |
|---|---|---|
| 9/22/2026 | Price change | $299,900-3.2%$164/sqft |
Source:  Baldwin Realtors #400156 Report a problem Baldwin Realtors #400156 Report a problem | ||
| 9/3/2026 | Price change | $309,900-1.6%$170/sqft |
Source: Baldwin Realtors #400156 Report a problem | ||
| 7/31/2026 | Listed for sale | $314,900+85%$173/sqft |
Source: Baldwin Realtors #400156 Report a problem | ||
| 10/22/2025 | Sold | $170,250-29.6%$93/sqft |
Source: Public Record Report a problem | ||
| 9/3/2024 | Listing removed | $242,000$133/sqft |
Source:  Exit Realty #359849 Report a problem Exit Realty #359849 Report a problem | ||
| 8/17/2024 | Listed for sale | $242,000+0.8%$133/sqft |
Source: Exit Realty #359849 Report a problem | ||
| 8/3/2024 | Listing removed | $240,000$132/sqft |
Source: Baldwin Realtors #359849 Report a problem | ||
| 7/22/2024 | Pending sale | $240,000$132/sqft |
Source: Baldwin Realtors #359849 Report a problem | ||
| 7/2/2024 | Price change | $240,000-7.7%$132/sqft |
Source: Baldwin Realtors #359849 Report a problem | ||
| 5/13/2024 | Pending sale | $260,000$142/sqft |
Source: Baldwin Realtors #359849 Report a problem | ||
| 3/24/2024 | Listed for sale | $260,000-1.8%$142/sqft |
Source: Baldwin Realtors #359849 Report a problem | ||
| 3/23/2024 | Listing removed | $264,900+1.9%$145/sqft |
Source: Exit Realty #333234 Report a problem | ||
| 1/25/2024 | Price change | $260,000-1.8%$142/sqft |
Source: Baldwin Realtors #333234 Report a problem | ||
| 1/5/2024 | Price change | $264,900-7.1%$145/sqft |
Source: Exit Realty #333234 Report a problem | ||
| 11/18/2023 | Listed for sale | $285,000+7.6%$156/sqft |
Source: Baldwin Realtors #333234 Report a problem | ||
| 3/2/2023 | Listing removed | -- |
Source: Baldwin Realtors #333234 Report a problem | ||
| 10/21/2022 | Pending sale | $264,900$145/sqft |
Source: Baldwin Realtors #333234 Report a problem | ||
| 7/27/2022 | Price change | $264,900-3.6%$145/sqft |
Source: Baldwin Realtors #333234 Report a problem | ||
| 7/13/2022 | Price change | $274,900-1.5%$151/sqft |
Source: Baldwin Realtors #333234 Report a problem | ||
| 7/1/2022 | Listed for sale | $279,000+18.7%$153/sqft |
Source: Baldwin Realtors #333234 Report a problem | ||
| 7/20/2021 | Sold | $235,000+2.6%$129/sqft |
Source: Baldwin Realtors #312816 Report a problem | ||
| 6/14/2021 | Pending sale | $229,000$125/sqft |
Source: Baldwin Realtors #312816 Report a problem | ||
| 6/8/2021 | Listed for sale | $229,000$125/sqft |
Source: Baldwin Realtors #312816 Report a problem | ||
| 5/24/2021 | Pending sale | $229,000$125/sqft |
Source: Baldwin Realtors #312816 Report a problem | ||
| 5/14/2021 | Listed for sale | $229,000$125/sqft |
Source: Baldwin Realtors #312816 Report a problem | ||
| 5/5/2021 | Pending sale | $229,000$125/sqft |
Source: Baldwin Realtors #312816 Report a problem | ||
| 4/22/2021 | Listed for sale | $229,000$125/sqft |
Source: Baldwin Realtors #312816 Report a problem | ||
Public tax history
| Year | Property taxes | Tax assessment |
|---|---|---|
| 2025 | $2,346 +3.6% | $51,000 +3.6% |
| 2024 | $2,265 +16.5% | $49,240 +16.5% |
| 2023 | $1,945 | $42,280 +10.2% |
| 2022 | -- | $38,380 +100.5% |
| 2021 | $731 +4.6% | $19,140 +10.6% |
| 2020 | $699 +11.2% | $17,300 +10.5% |
| 2019 | $628 +4.1% | $15,660 +3.8% |
| 2018 | $603 +6% | $15,080 +5.6% |
| 2017 | $569 | $14,280 +5.2% |
| 2016 | $569 | $13,580 +2.1% |
| 2015 | -- | $13,300 +4.2% |
| 2014 | -- | $12,760 +4.4% |
| 2013 | -- | $12,220 -7.7% |
| 2011 | -- | $13,240 -6% |
| 2010 | -- | $14,080 -12.3% |
| 2009 | $646 | $16,060 |
| 2008 | $646 -3% | $16,060 -2.8% |
| 2007 | $665 +26.5% | $16,520 +24.4% |
| 2006 | $526 +11.7% | $13,280 +10.7% |
| 2005 | $471 +10.3% | $12,000 +9.3% |
| 2004 | $427 +5.3% | $10,980 +4.8% |
| 2003 | $406 +1.3% | $10,480 +1.2% |
| 2002 | $400 +1.1% | $10,360 |
| 2001 | $396 | $10,360 |
| 2000 | $396 | $10,360 |
Find assessor info on the county website
Monthly payment
Est. payment
Payment breakdown
Explore the cost of this home by adjusting the details. Changes won't be saved.Climate risks
Neighborhood: 36526
Nearby schools
Schools provided by the listing agent
- Elementary: Daphne East Elementary
- Middle: Daphne Middle
- High: Daphne High
Source: Baldwin Realtors. This data may not be complete. We recommend contacting the local school district to confirm school assignments for this home.
Similar homes
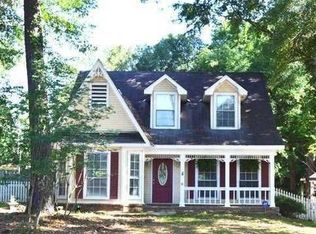
- $305,0003 bd2 ba1.6k sqft167 Country Club Dr, Daphne, AL 36526Active
 MLS ID #397130, Charles E Kelley, Kelley Real Estate Co LLC. Baldwin Realtors
 - $279,0003 bd2 ba1.8k sqft128 Kingswood Dr, Daphne, AL 36526Active Under Contract
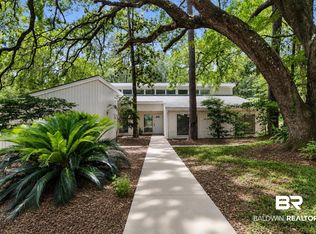 MLS ID #397640, Kristie Wheeles, Wheeles Realty. Baldwin Realtors
 - $279,9003 bd2 ba1.8k sqft153 Lakeview Loop, Daphne, AL 36526Active
 MLS ID #397759, Chase Blackmon, Real Broker, LLC. Baldwin Realtors
 - $314,9003 bd2 ba2.1k sqft113 Ferncliff Cir, Daphne, AL 36526Active Under Contract
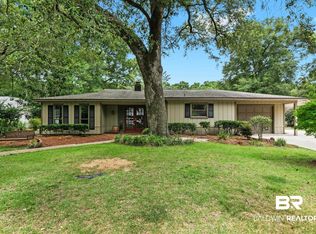 MLS ID #398658, Jennifer Sage, Call It Closed Intl Realty. Baldwin Realtors
