Welcome to waterfront living at 126 Bay View Drive, a hidden gem conveniently located near the entrance of Lake Forest and just minutes from shopping, dining, schools, and everything Daphne has to offer. This spacious three-bedroom, three-full-bath home combines beautiful water views, flexible living spaces, and an inviting setting designed for both relaxation and entertaining.
Step inside to soaring ceilings, beautiful wood floors, plantation shutters, and abundant natural light. The kitchen offers exceptional storage with three pantries and opens seamlessly to the main living area. A raised counter provides the perfect spot for casual seating, serving guests, or gathering during meals.
The spacious primary suite includes a versatile bonus area leading to a private balcony overlooking the lake—an ideal place to enjoy morning coffee, peaceful evenings, and colorful sunsets. With three balconies throughout the home, there are plenty of opportunities to take in the surrounding natural beauty.
Downstairs, an additional flex space offers endless possibilities for a recreation room, guest retreat, home office, fitness area, or separate entertaining space. A double garage, generous driveway, and ample parking make it easy to accommodate multiple vehicles, a golf cart, kayaks, and lake-day equipment.
Outside, the large lot offers abundant green space along with a private pier on the lake. Spend your days kayaking, fishing, grilling with friends, or simply unwinding beside the water as the sun sets.
Lake Forest ownership also provides access to an impressive collection of neighborhood amenities, including the nearby golf course, swimming pools, tennis facilities, playgrounds, horseback riding opportunities, a marina and yacht club, and more. Golf membership is available for an additional monthly fee.
126 Bay View Drive offers more than a home—it delivers the relaxed lakefront lifestyle you have been looking for in the heart of Daphne. Buyer to verify all information during due diligence.
Active
$418,888
126 Bay View Dr, Daphne, AL 36526
3beds
2,638sqft
Single Family Residence
Built in 1994
0.56 Acres Lot
$-- Zestimate®
$159/sqft
$70/mo HOA
What's special
Double garageSpacious three-bedroom three-full-bath homeFlexible living spacesSoaring ceilingsBeautiful water viewsAbundant natural lightBeautiful wood floors
- 44 days
- 1,131
- 130
Zillow last checked:
Listing updated:
Listed by:
Jennifer Sage 833-242-7007,
Call It Closed Intl Realty
Source: Baldwin Realtors,MLS#: 409298
Facts & features
Interior
Bedrooms & bathrooms
- Bedrooms: 3
- Bathrooms: 3
- Full bathrooms: 3
Heating
- Electric
Cooling
- Electric
Appliances
- Included: Disposal, Dishwasher, Refrigerator
Features
- Ceiling Fan(s), High Ceilings, Termite Contract
- Flooring: Tile, Wood
- Windows: Window Treatments
- Number of fireplaces: 1
- Fireplace features: Living Room
Interior area
- Total interior livable area: 2,638 sqft
Video & virtual tour
Property
Parking
- Parking features: Attached, Double Garage, Garage Door Opener
- Has garage: Yes
Features
- Stories: 2
- Patio & porch: Rear Porch, Side Porch, Front Porch
- Fencing: Fenced
- Has view: Yes
- View description: Direct Lake Front
- Has water view: Yes
- Waterfront features: Lake Front
- Body of water: Lake Forest
Lot
- Size: 0.56 Acres
- Features: Waterfront, Some Trees, Subdivision, Less Than 1 Acre
Details
- Parcel number: 3209370001052.000
- Special conditions: None
Construction
Type & style
- Home type: SingleFamily
- Architectural style: Other See Remarks
- Property subtype: Single Family Residence
Materials
- Roof: Composition Shingle
Condition
- Year built: 1994
Utilities & green energy
- Utilities for property: Daphne Utilities, Riviera Utilities
Community & HOA
Community
- Features: Clubhouse, Playground, Golf, Pets Allowed, Tennis Racquetball
- Subdivision: Lake Forest
HOA
- Has HOA: Yes
- Services included: Pool, Clubhouse, Recreation Facilities, Taxes Common Area, Common Area Insurance, Association Management, Common Area Maintenance
- HOA fee: $70 monthly
- HOA name: Lake Forest
- HOA phone: 251-626-0788
Location
- Region: Daphne
Financial & listing details
- Price per square foot: $159/sqft
- Tax assessed value: $424,400
- Annual tax amount: $1,908
- Date on market: 8/19/2026
- Ownership type: Whole Full
Estimated market value
Not available
Estimated sales range
Not available
Not available
Price history
| Date | Event | Price |
|---|---|---|
| 8/28/2026 | Listed for sale | $418,888$159/sqft |
Source:  Baldwin Realtors #409298 Report a problem Baldwin Realtors #409298 Report a problem | ||
| 8/22/2026 | Pending sale | $418,888$159/sqft |
Source: Baldwin Realtors #409298 Report a problem | ||
| 8/20/2026 | Listed for sale | $418,888+12.6%$159/sqft |
Source: Baldwin Realtors #409298 Report a problem | ||
| 8/31/2023 | Sold | $372,000-4.5%$141/sqft |
Source: Baldwin Realtors #346502 Report a problem | ||
| 7/26/2023 | Pending sale | $389,500$148/sqft |
Source: Roberts Brothers #7221922 Report a problem | ||
| 7/26/2023 | Listed for sale | $389,500$148/sqft |
Source: Roberts Brothers #346502 Report a problem | ||
| 7/26/2023 | Pending sale | $389,500$148/sqft |
Source: Roberts Brothers #7221922 Report a problem | ||
| 7/26/2023 | Pending sale | $389,500$148/sqft |
Source: Roberts Brothers #7221922 Report a problem | ||
| 7/19/2023 | Price change | $389,500-2.6%$148/sqft |
Source:  GCMLS #7221922 Report a problem GCMLS #7221922 Report a problem | ||
| 6/25/2023 | Price change | $399,900-3.5%$152/sqft |
Source: GCMLS #7221922 Report a problem | ||
| 6/13/2023 | Price change | $414,500-4.7%$157/sqft |
Source: GCMLS #7221922 Report a problem | ||
| 5/25/2023 | Listed for sale | $435,000+24.6%$165/sqft |
Source: GCMLS #7221922 Report a problem | ||
| 7/22/2022 | Sold | $349,000+1.2%$132/sqft |
Source: Baldwin Realtors #332132 Report a problem | ||
| 6/13/2022 | Pending sale | $345,000$131/sqft |
Source: Baldwin Realtors #332132 Report a problem | ||
| 6/10/2022 | Listed for sale | $345,000$131/sqft |
Source: Baldwin Realtors #332132 Report a problem | ||
Public tax history
| Year | Property taxes | Tax assessment |
|---|---|---|
| 2025 | $1,908 +2.6% | $42,460 +2.6% |
| 2024 | $1,859 +34.5% | $41,400 +37.7% |
| 2023 | $1,383 | $30,060 +10.1% |
| 2022 | -- | $27,300 +10.9% |
| 2021 | $1,014 -3% | $24,620 -2.9% |
| 2020 | $1,045 +6.7% | $25,360 +6.4% |
| 2019 | $980 +6.5% | $23,840 +6.2% |
| 2018 | $920 +5.8% | $22,440 +5.6% |
| 2017 | $869 | $21,260 +2.6% |
| 2016 | $869 | $20,720 +1.4% |
| 2015 | -- | $20,440 +3% |
| 2014 | -- | $19,840 +3.2% |
| 2013 | -- | $19,220 -6.7% |
| 2011 | -- | $20,600 -0.8% |
| 2010 | -- | $20,760 -13.4% |
| 2009 | $985 | $23,960 |
| 2008 | $985 -7.9% | $23,960 -7.6% |
| 2007 | $1,070 +25.9% | $25,920 +24.6% |
| 2006 | $849 +14.2% | $20,800 +13.4% |
| 2005 | $744 +10.2% | $18,340 +9.6% |
| 2004 | $675 +3.3% | $16,740 +3.1% |
| 2003 | $653 -50.4% | $16,240 -47% |
| 2002 | $1,318 +1.2% | $30,660 |
| 2001 | $1,303 | $30,660 |
| 2000 | $1,303 | $30,660 |
Find assessor info on the county website
Monthly payment
Est. payment
Payment breakdown
Explore the cost of this home by adjusting the details. Changes won't be saved.Climate risks
Neighborhood: 36526
Nearby schools
Schools provided by the listing agent
- Elementary: Daphne Elementary
- Middle: Daphne Middle
- High: Daphne High
Source: Baldwin Realtors. This data may not be complete. We recommend contacting the local school district to confirm school assignments for this home.
Similar homes
- $--3 bd1 ba2k sqft103 Windwood Cir, Daphne, AL 36526Auction
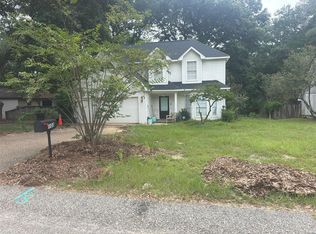 ServiceLink Auction
 - $289,0003 bd3 ba2.1k sqft105 Blackthorne Cir, Daphne, AL 36526Active Under Contract
 MLS ID #411711, Matt R Crocker, Coldwell Banker Reehl Properties Fairhope. Baldwin Realtors
 - $468,0003 bd2 ba2.1k sqft111 Lakeview Loop, Daphne, AL 36526Active
 MLS ID #409379, Lucy Watkins, Bellator Real Estate, LLC Fairhope. Baldwin Realtors
 - $385,0004 bd3 ba2.5k sqft499 Ridgewood Dr, Daphne, AL 36526For Sale
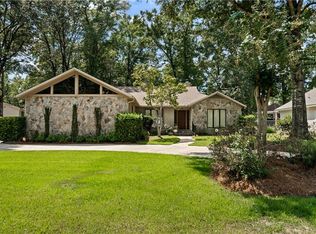 MLS ID #7838064, Jennifer Jones, VPR United Real Estate LLC. GCMLS
