Welcome to this beautifully maintained, one-owner home ideally situated on the 7th green of the Lake Forest golf course. From the moment you arrive, the circular driveway creates an inviting entrance while providing plenty of convenient parking for family and guests. Pride of ownership is evident throughout this well-cared-for home, with several major improvements already completed. Beautiful family room with a vaulted ceiling, skylights, built in cabinetry, built in wet bar and a floor to ceiling stone fireplace. The over-sized primary bedroom boasts plantation shutters and an ensuite complete with his and her vanities, a jetted tub and separate shower. The kitchen features include an induction cooktop, wall oven, beautiful wood cabinetry and a breakfast nook. Improvements include a FORTIFIED Roof installed in 2021, HVAC systems replaced in 2023 and 2025, renewed termite bond with Arrow and a water heater replaced in 2020 meaning all your big ticket items are taken care of! Step outside and enjoy the new back deck, the perfect place for morning coffee or simply relaxing while overlooking the 7th green. If you are looking for something other than a cookie cutter home this is the one. Call your favorite realtor for a personal tour today!
Active under contract
$385,000
499 Ridgewood Dr, Daphne, AL 36526
4beds
2,562sqft
Single Family Residence, Residential
Built in 1988
0.31 Acres Lot
$375,600 Zestimate®
$150/sqft
$-- HOA
What's special
Jetted tubBreakfast nookBeautiful wood cabinetryWall ovenPlantation shuttersOver-sized primary bedroomSeparate shower
- 13 days
- 1,276
- 140
Likely to sell faster than
Zillow last checked:
Listing updated:
Listed by:
Jennifer Jones 251-214-6667,
VPR United Real Estate LLC
Source: GCMLS,MLS#: 7838064
Facts & features
Interior
Bedrooms & bathrooms
- Bedrooms: 4
- Bathrooms: 3
- Full bathrooms: 2
- 1/2 bathrooms: 1
Heating
- Central, Electric
Cooling
- Ceiling Fan(s), Central Air
Appliances
- Included: Dishwasher, Disposal, Electric Cooktop, Electric Oven, Electric Water Heater, Trash Compactor
- Laundry: Laundry Room
Features
- Bookcases, Central Vacuum, His and Hers Closets, Walk-In Closet(s), Wet Bar
- Flooring: Carpet, Ceramic Tile, Laminate
- Windows: Shutters
- Basement: None
- Has fireplace: Yes
- Fireplace features: Family Room
Interior area
- Total structure area: 2,562
- Total interior livable area: 2,562 sqft
Video & virtual tour
Property
Parking
- Total spaces: 2
- Parking features: Garage, Garage Faces Side
- Garage spaces: 2
Accessibility
- Accessibility features: None
Features
- Levels: One
- Patio & porch: Deck
- Exterior features: None
- Pool features: None
- Has spa: Yes
- Spa features: None, Bath
- Fencing: None
- Has view: Yes
- Waterfront features: None
Lot
- Size: 0.31 Acres
- Dimensions: 134 x 101
- Features: Back Yard, Landscaped
Details
- Additional structures: None
- Parcel number: 4302040001016000
- Special conditions: Trust
Construction
Type & style
- Home type: SingleFamily
- Architectural style: Traditional
- Property subtype: Single Family Residence, Residential
Materials
- HardiPlank Type
- Foundation: Slab
- Roof: Composition,Shingle
Condition
- Year built: 1988
Utilities & green energy
- Electric: 110 Volts
- Sewer: Public Sewer
- Water: Public
- Utilities for property: Electricity Available, Water Available
Green energy
- Energy efficient items: None
Community & HOA
Community
- Features: Clubhouse, Golf, HOA, Near Schools, Near Shopping, Pool, Tennis Court(s)
- Subdivision: Lake Forest
HOA
- Has HOA: Yes
Location
- Region: Daphne
Financial & listing details
- Price per square foot: $150/sqft
- Tax assessed value: $346,300
- Annual tax amount: $1,593
- Date on market: 9/17/2026
- Electric utility on property: Yes
- Road surface type: Asphalt
Estimated market value
$375,600
$357,000 - $394,000
$2,564/mo
Price history
| Date | Event | Price |
|---|---|---|
| 9/17/2026 | Listed for sale | $385,000+2466.7%$150/sqft |
Source:  GCMLS #7838064 Report a problem GCMLS #7838064 Report a problem | ||
| 2/9/2018 | Sold | $15,000$6/sqft |
Source: Public Record Report a problem | ||
Public tax history
| Year | Property taxes | Tax assessment |
|---|---|---|
| 2025 | -- | $34,640 +3.5% |
| 2024 | -- | $33,460 +99.9% |
| 2023 | $642 | $16,740 -37.5% |
| 2022 | -- | $26,780 +10.6% |
| 2021 | $592 | $24,220 +15.4% |
| 2020 | $592 | $20,980 +6.5% |
| 2019 | -- | $19,700 +3.8% |
| 2018 | $592 | $18,980 +13.4% |
| 2017 | $592 | $16,740 -2.1% |
| 2016 | $592 | $17,100 +2.2% |
| 2015 | -- | $16,740 +2.8% |
| 2014 | -- | $16,280 +3% |
| 2013 | -- | $15,800 -9% |
| 2011 | -- | $17,360 -9% |
| 2010 | -- | $19,080 -10.9% |
| 2009 | $763 | $21,420 |
| 2008 | $763 +5.2% | $21,420 +5.1% |
| 2007 | $725 +21.1% | $20,380 +20.4% |
| 2006 | $599 +11.1% | $16,920 +10.7% |
| 2005 | $539 -17.2% | $15,280 -5.6% |
| 2004 | $651 | $16,180 |
| 2003 | $651 +6% | $16,180 +5.6% |
| 2002 | $614 +1.1% | $15,320 |
| 2001 | $607 | $15,320 |
| 2000 | $607 | $15,320 |
Find assessor info on the county website
Monthly payment
Est. payment
Payment breakdown
Explore the cost of this home by adjusting the details. Changes won't be saved.Climate risks
Neighborhood: 36526
Nearby schools
Schools provided by the listing agent
- Elementary: Daphne
- Middle: Daphne
- High: Daphne
Source: GCMLS. This data may not be complete. We recommend contacting the local school district to confirm school assignments for this home.

Similar homes
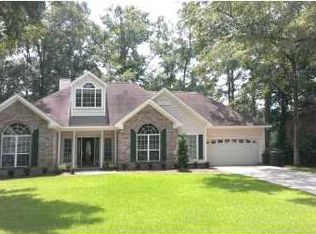
- $399,9004 bd2 ba2.3k sqft7794 Charleston Oaks Dr, Daphne, AL 36526For Sale
 MLS ID #7798051, Nancy Weltlich, Ashurst & Niemeyer LLC. GCMLS
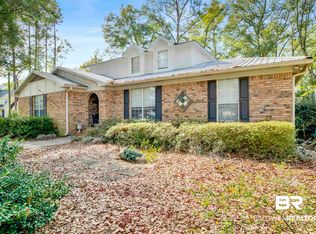
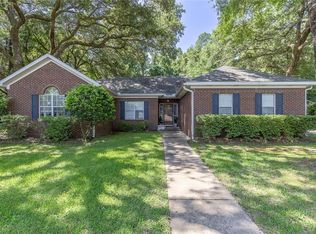
 - $399,0005 bd3 ba3.1k sqft102 Iris Cir, Daphne, AL 36526For Sale
 MLS ID #7803534, Libby Thompson, Shamrock Properties, LLC. GCMLS
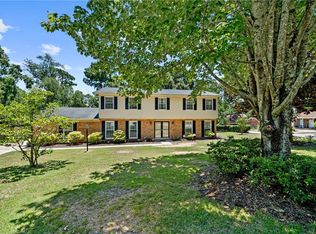
 - $355,9004 bd2 ba1.9k sqft27529 Stratford Glen Dr, Daphne, AL 36526For Sale
 MLS ID #7815976, Shauntelle Henshaw, RE/MAX on the Coast. GCMLS
 - $324,9004 bd3 ba2.2k sqft8813 Bainbridge Dr, Daphne, AL 36526For Sale
 MLS ID #7810541, Michelle Beckham, Bellator Real Estate, LLC Beck. GCMLS
