Skip main navigation
Closed
  • $385,000

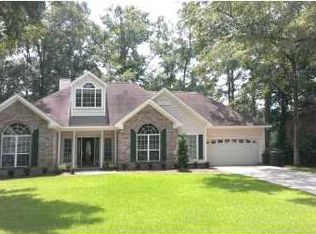
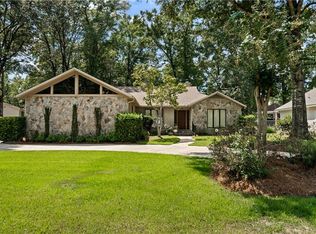
    503 Ridgewood Dr, Daphne, AL 36526

    3beds
    2,953sqft
    Single Family Residence
    Built in 1983
    0.3 Acres Lot
    $385,200 Zestimate®
    $130/sqft
    $2,986 Estimated rent

    Home value

    $385,200

    $366,000 - $404,000

    $2,986/mo

    Zestimate® history
    Loading
    Loading...

    Owner options

    List your home for rent

    $2,986/mo

    Rent Zestimate®

    Find your next renter with Zillow Rental Manager. Plus, with online applications, you can quickly screen prospective tenants – for free.

    Learn more

    $2,986/mo

    Rent Zestimate®

    Refinance and save

    $2,465/mo

    Est. payment

    Refinancing to a lower rate could help reduce your monthly payments and save thousands over the life of the loan.

    See today's rates

    $2,465/mo

    Est. payment

    Explore your selling options

    Work with a Zillow partner agent

    Leverage their expertise and Zillow's premium Showcase listings to get your home seen by more buyers.

    Get started

    List with your own agent

    Get your home in front of millions of buyers by listing it on Zillow.

    Learn how to do it

    Sell it yourself

    Take full control of how buyers see your home on Zillow by listing For Sale by Owner (FSBO).

    List your home

    What's special

    Located in the Lake Forest golf course community in Daphne, Alabama, this 3-bedroom, 3.5-bath home offers 2,953 square feet of well-designed living space with direct access to the course. Positioned on the 7th hole of the golf course, the property combines a spacious layout with golf course views and multiple flexible living areas. The living room features 18-foot ceilings with exposed beams, upgraded oversized ceiling fans, and a wood-burning fireplace that anchors the space. A full-length back deck extends from the living room to the primary suite, providing seamless access outdoors and views of the course. The primary bedroom is generously sized with private deck access. The en suite bath includes a double vanity, walk-in closet, private water closet, and a garden tub with skylights that is a must-see to fully appreciate. The kitchen offers granite countertops, stainless steel appliances, custom backsplash, a wine fridge, and abundant cabinet space. A breakfast room with built-in cabinetry provides flexibility for dining or a home office, and a separate dining room adds additional gathering space. A laundry room is located just off the kitchen, along with a convenient storage closet under the stairs. Upstairs, the loft overlooks the main living area and includes a wet bar and upgraded oversized ceiling fan, making it suitable for an office, den, or additional living space. Each bedroom features its own en suite bath, large closet, private balcony, and space to accommodate a king-sized bed with additional seating?all with golf course views. Additional features include a garage with a dedicated golf cart door and exterior storage room. Lake Forest offers a range of amenities including three community pools, playgrounds, disc golf, golf course access, tennis courts, and sidewalks throughout the neighborhood, with convenient proximity to I-10 for commuting.

    Zillow last checked:

    Listing updated:

    Listed by:

    Francine A Carstensen PHONE:251-213-3522,

    Elite Real Estate Solutions, LLC

    Bought with:

    Stephanie Sandefur, 101545

    Bellator Real Estate, LLC Fairhope

    Source: Baldwin Realtors,MLS#: 395488MLS Logo

    Facts & features

    Interior

    Bedrooms & bathrooms
    • Bedrooms: 3
    • Bathrooms: 4
    • Full bathrooms: 3
    • 1/2 bathrooms: 1
    • Main level bedrooms: 1
    Heating
    • Heat Pump, Electric
    Cooling
    • Electric
    Appliances
    • Included: Cooktop, Disposal, Microwave, Dishwasher
    Features
    • En Suite, Storage, Ceiling Fan(s), High Ceilings, Vaulted Ceiling(s), Termite Contract, Split Bedroom Plan
    • Flooring: Tile, Carpet, Luxury Vinyl Plank, Other Floors/See Remarks
    • Number of fireplaces: 1
    • Fireplace features: Living Room
    Interior area
    • Total interior livable area: 2,953 sqft

    Property

    Parking
    • Total spaces: 2
    • Parking features: Attached, Golf Cart Garage, Double Garage, Other/See Remarks, Garage Door Opener
    • Garage spaces: 2
    Features
    • Stories: 2
    • Patio & porch: Rear Porch, Porch Wrap
    • Exterior features: Storage
    • Has view: Yes
    • View description: Golf Course
    • Waterfront features: No Waterfront
    • Body of water: None
    Lot
    • Size: 0.3 Acres
    • Features: Level, Elevation High, Golf Course Lot, Less Than 1 Acre
    Details
    • Parcel number: 4302040001014.000
    • Special conditions: None

    Construction

    Type & style
    • Home type: SingleFamily
    • Architectural style: Contemporary
    • Property subtype: Single Family Residence
    Materials
    • Roof: Dimensional
    Condition
    • Resale
    • Year built: 1983

    Utilities & green energy

    • Water: Public
    • Utilities for property: Water City, Sewage City, Total Electric, Daphne Utilities, Riviera Utilities, Water Heater Electric

    Community & HOA

    Community
    • Features: Playground, Golf, Pets Allowed, Tennis Racquetball, More Than Two Pets Allowed
    • Security: Security Lights, Carbon Monoxide Detector(s), Smoke Detector(s)
    • Subdivision: Lake Forest
    HOA
    • Has HOA: Yes
    • Services included: Pool, Recreation Facilities, Reserve Fund, Taxes Common Area, Common Area Insurance, Association Management, Common Area Maintenance
    • HOA fee: $70 monthly
    • HOA name: Lake Forest POA
    • HOA phone: 251-626-0788
    Location
    • Region: Daphne

    Financial & listing details

    • Price per square foot: $130/sqft
    • Tax assessed value: $392,900
    • Annual tax amount: $1,763
    • Date on market: 4/22/2026
    • Ownership type: Whole Full

    Price history

    DateEventPrice
    9/2/2026Sold$385,000-3.7%$130/sqft
    Source: Baldwin Realtors #395488 Report a problem
    7/25/2026Contingent$399,900$135/sqft
    Source: My State MLS #11718815 Report a problem
    6/22/2026Listed for sale$399,900$135/sqft
    Source: GCMLS #7757316 Report a problem
    6/8/2026Pending sale$399,900-5.9%$135/sqft
    Source: GCMLS #7757316 Report a problem
    6/6/2026Contingent$425,000+6.3%$144/sqft
    Source: My State MLS #11718815 Report a problem
    5/29/2026Price change$399,900-5.9%$135/sqft
    Source: Baldwin Realtors #395488 Report a problem
    4/22/2026Listed for sale$425,000+226.8%$144/sqft
    Source: Baldwin Realtors #395488 Report a problem
    3/1/2019Sold$130,050-10.3%$44/sqft
    Source: Public Record Report a problem
    12/18/2018Price change$145,000-7.1%$49/sqft
    Source: REALHome Services and Solutions #616787 Report a problem
    11/29/2018Listed for sale$156,100-0.9%$53/sqft
    Source: REALHome Services and Solutions #616787 Report a problem
    9/6/2018Listing removed$157,500$53/sqft
    Source: Owners.Com #616787 Report a problem
    8/23/2018Price change$157,500-3%$53/sqft
    Source: REALHome Services and Solutions #616787 Report a problem
    8/3/2018Price change$162,400-5%$55/sqft
    Source: REALHome Services and Solutions #616787 Report a problem
    7/18/2018Price change$170,900+9.6%$58/sqft
    Source: REALHome Services and Solutions #616787 Report a problem
    6/22/2018Price change$156,000-3.9%$53/sqft
    Source: REALHome Services and Solutions Report a problem
    6/5/2018Price change$162,400-8%$55/sqft
    Source: REALHome Services and Solutions Report a problem
    5/20/2018Price change$176,500-15.9%$60/sqft
    Source: REALHome Services and Solutions Report a problem
    4/27/2018Price change$209,800-0.5%$71/sqft
    Source: REALHome Services and Solutions Report a problem
    3/9/2018Listed for sale$210,940$71/sqft
    Source: REALHome Services and Solutions Report a problem

    Public tax history

    YearProperty taxesTax assessment
    2025$1,763 +3.7%$39,300 +3.6%
    2024$1,700 +17.8%$37,940 +17.2%
    2023$1,444 $32,360 +10.1%
    2022-- $29,400 +10.7%
    2021$1,097 +4.4%$26,560 +4.2%
    2020$1,051 -47.7%$25,480 -45.5%
    2019$2,010 $46,740 +107.5%
    2018-- $22,520 +5.7%
    2017-- $21,300 +5.1%
    2016-- $20,260 +2.2%
    2015-- $19,820 +4.2%
    2014-- $19,020 +4.4%
    2013-- $18,220 -6.5%
    2011-- $19,480 -6.1%
    2010-- $20,740 -11.3%
    2009$960 $23,380
    2008$960 +4.8%$23,380 -6.9%
    2007$916 +7.2%$25,100 +20%
    2006$855 +11.4%$20,920 +10.8%
    2005$767 -5.9%$18,880 -5.6%
    2004$815 $20,000 +6.2%
    2003$815 +6.5%$18,840
    2002$765 +1.1%$18,840
    2001$757 $18,840
    2000$757 $18,840
    Find assessor info on the county website

    Neighborhood: 36526

    Nearby schools

    GreatSchools rating
    Schools provided by the listing agent
    • Elementary: Daphne Elementary
    • Middle: Daphne Middle
    • High: Daphne High

    Source: Baldwin Realtors. This data may not be complete. We recommend contacting the local school district to confirm school assignments for this home.

    Get a cash offer in 3 minutes
    Find out how much your home could sell for in as little as 3 minutes with a no-obligation cash offer.
    Estimated market value
    $385,200
    Get a cash offer in 3 minutes
    Find out how much your home could sell for in as little as 3 minutes with a no-obligation cash offer.
    Estimated market value
    $385,200