CONVENIENTLY located with quick access to I-10, this CUSTOM-built home is clean, move-in ready, and packed with desirable features! A TRUE FOYER welcomes you inside, along with a formal DINING room and additional BREAKFAST area off the kitchen. The open floor plan features wide-plank, hand scraped WOOD FLOORING throughout the living and dining areas plus tray ceilings, recessed lighting, ceiling fans, HIGH END TRIM PACKAGE. The well-appointed kitchen offers solid WOOD cabinetry, GRANITE countertops, GAS COOKING, stainless steel appliances, HUGE WALK IN PANTRY and a center island. Breakfast nook with windows that allow overlooking back yard. Enjoy a desirable SPLIT BEDROOM plan for added privacy, brand-NEW CARPET, and a SIDE FACING garage. Primary Bedroom with Sitting Area -- perfect for office/exercise or hobby space. Primary ensuite bathroom boasts of walk in closets, separate tile shower and garden tub with tile surround, double vanity with granite counter tops and water closet. Major updates include a NEWER ROOF (2021) and HVAC (2023). Outside, you'll find a fenced backyard complete with a STORAGE BUILDING/WORKSHOP. Don't miss this beautiful, well-maintained home in a convenient location! Buyers agent to verify any information important to buyer.
Active
Price increase: $500 (9/17)
$449,500
27838 Annabelle Ln, Daphne, AL 36526
4beds
2,452sqft
Single Family Residence, Residential
Built in 2012
0.3 Acres Lot
$443,900 Zestimate®
$183/sqft
$19/mo HOA
What's special
Side facing garageBrand-new carpetFenced backyardHigh end trim packageFormal dining roomWalk in closetsWater closet
- 69 days
- 737
- 85
Zillow last checked:
Listing updated:
Listed by:
Laura Reeves 251-490-8402,
Coastal Alabama Real Estate
Source: GCMLS,MLS#: 7819669
Facts & features
Interior
Bedrooms & bathrooms
- Bedrooms: 4
- Bathrooms: 3
- Full bathrooms: 3
Heating
- Central, Electric
Cooling
- Central Air
Appliances
- Included: Dishwasher, Disposal, Gas Cooktop, Gas Range, Microwave
- Laundry: In Kitchen, Main Level
Features
- Double Vanity, Entrance Foyer, High Ceilings 9 ft Main, His and Hers Closets, Walk-In Closet(s)
- Flooring: Carpet, Ceramic Tile, Hardwood
- Basement: None
- Has fireplace: Yes
- Fireplace features: Gas Log, Great Room
Interior area
- Total structure area: 2,452
- Total interior livable area: 2,452 sqft
Video & virtual tour
Property
Parking
- Total spaces: 2
- Parking features: Attached, Garage, Garage Door Opener, Garage Faces Side, Level Driveway, Parking Pad
- Attached garage spaces: 2
- Has uncovered spaces: Yes
Accessibility
- Accessibility features: None
Features
- Levels: One
- Patio & porch: Covered, Front Porch, Rear Porch
- Exterior features: Private Yard
- Pool features: None
- Spa features: None
- Fencing: Back Yard
- Has view: Yes
- View description: Other
- Waterfront features: None
Lot
- Size: 0.3 Acres
- Dimensions: 108 x 120
- Features: Back Yard, Front Yard, Landscaped
Details
- Additional structures: Shed(s)
- Parcel number: 4301110000003098
Construction
Type & style
- Home type: SingleFamily
- Architectural style: Craftsman
- Property subtype: Single Family Residence, Residential
Materials
- Brick
- Foundation: Slab
- Roof: Shingle
Condition
- Year built: 2012
Utilities & green energy
- Electric: None
- Sewer: Public Sewer
- Water: Public
- Utilities for property: Cable Available, Electricity Available, Natural Gas Available, Phone Available, Sewer Available, Water Available
Green energy
- Energy efficient items: None
Community & HOA
Community
- Features: None
- Subdivision: Landsdown
HOA
- Has HOA: Yes
- HOA fee: $225 annually
Location
- Region: Daphne
Financial & listing details
- Price per square foot: $183/sqft
- Tax assessed value: $396,900
- Annual tax amount: $2,393
- Date on market: 8/18/2026
- Electric utility on property: Yes
- Road surface type: Asphalt
Estimated market value
$443,900
$422,000 - $466,000
$2,452/mo
Price history
| Date | Event | Price |
|---|---|---|
| 9/17/2026 | Price change | $449,500+0.1%$183/sqft |
Source:  Baldwin Realtors #407469 Report a problem Baldwin Realtors #407469 Report a problem | ||
| 8/19/2026 | Listed for sale | $449,000+12.3%$183/sqft |
Source:  GCMLS #7819669 Report a problem GCMLS #7819669 Report a problem | ||
| 9/15/2025 | Sold | $400,000+60.1%$163/sqft |
Source: Public Record Report a problem | ||
| 5/31/2013 | Sold | $249,870$102/sqft |
Source: Baldwin Realtors #190436 Report a problem | ||
Public tax history
| Year | Property taxes | Tax assessment |
|---|---|---|
| 2025 | $954 +4.1% | $39,700 +4% |
| 2024 | $916 +13.2% | $38,180 +12.9% |
| 2023 | $810 | $33,820 +17.1% |
| 2022 | -- | $28,880 +8.7% |
| 2021 | $558 -2.3% | $26,580 -3.1% |
| 2020 | $571 -2% | $27,420 -1.9% |
| 2019 | $582 +4.3% | $27,960 +4.2% |
| 2018 | $558 +4.4% | $26,840 +4.3% |
| 2017 | $534 | $25,740 -0.2% |
| 2016 | $534 -0.2% | $25,800 -2.9% |
| 2015 | $536 +5.4% | $26,580 +8.4% |
| 2014 | $508 | $24,520 +170.6% |
| 2013 | $508 | $9,060 |
Find assessor info on the county website
Monthly payment
Est. payment
Payment breakdown
Explore the cost of this home by adjusting the details. Changes won't be saved.Climate risks
Neighborhood: 36526
Nearby schools
Schools provided by the listing agent
- Elementary: Belforest
- Middle: Daphne
- High: Daphne
Source: GCMLS. This data may not be complete. We recommend contacting the local school district to confirm school assignments for this home.
Similar homes
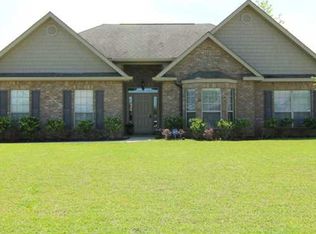
- $445,0004 bd3 ba2.1k sqft28110 Annabelle Ln, Daphne, AL 36526For Sale
 MLS ID #7796882, Chaunette Mckinney, Real Estate Store. GCMLS
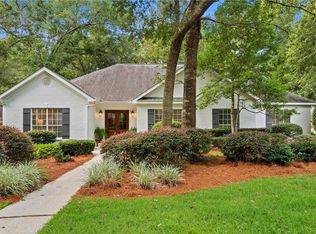
 - $439,7004 bd3 ba2.4k sqft9222 Amethyst Dr, Daphne, AL 36526For Sale
 MLS ID #7755686, Nancy Weltlich, Ashurst & Niemeyer LLC. GCMLS
 - $454,9004 bd3 ba2.4k sqft27061 Allenbrook Ct, Daphne, AL 36526For Sale
 MLS ID #7808997, Katie Sondag, Sweet Willow Realty. GCMLS
 - $499,0004 bd3 ba2.5k sqft8170 Creekbank Dr, Daphne, AL 36526For Sale
 MLS ID #7802083, Michelle Beckham, Bellator Real Estate, LLC Beck. GCMLS
