This beautiful, spacious Hawthorne home is a D.R. Horton floor plan with four bedrooms and three full bathrooms over 2,400 square feet of space with lots of closet/storage space. This home has a three-car garage, perfect for extra storage or an additional vehicle. The garage floor is protected with a Ninja floor coating for easy cleaning. As you enter the home, the large, open foyer greets you. There are two bedrooms on the right, separated by a full bath. On the left, you will find the laundry room and garage access ,separated from the foyer with a door. There is additional storage closet in the laundry room. This home features a large, open living area, opening up to the large, open kitchen and dining space. The kitchen boasts several cabinets and a large amount of counter space. Windows along the living room show views of the beautiful covered porch and the private, fenced backyard. Off the living room, in the back of the home, you will find a spacious primary bedroom. This room features two walk in closets and a large full bath with a garden tub and a separate shower. This home is a ''Smart Home'', a standard package that includes: Kwikset lock, Sky Bell and digital thermostat, all of which are integrated with the IQ touch panel. This home is wired for an ADT Security System. This home was built in 2022 and is GOLD FORTIFIED. Very private tree lined lot. Buyer to verify all information during due diligence.
Active
$439,700
9222 Amethyst Dr, Daphne, AL 36526
4beds
2,478sqft
Single Family Residence, Residential
Built in 2023
0.28 Acres Lot
$-- Zestimate®
$177/sqft
$63/mo HOA
What's special
Three-car garagePrivate fenced backyardLarge open foyerFour bedroomsSpacious primary bedroom
- 181 days
- 168
- 18
Zillow last checked:
Listing updated:
Listed by:
Nancy Weltlich 251-401-0063,
Ashurst & Niemeyer LLC
Source: GCMLS,MLS#: 7755686
Facts & features
Interior
Bedrooms & bathrooms
- Bedrooms: 4
- Bathrooms: 3
- Full bathrooms: 3
Heating
- Central, Heat Pump
Cooling
- Central Air, Ceiling Fan(s), Heat Pump
Appliances
- Included: Disposal, Dishwasher, Gas Cooktop, Microwave, Refrigerator
- Laundry: Laundry Room, Main Level
Features
- Double Vanity, High Ceilings 10 ft Main, High Ceilings 9 ft Main, His and Hers Closets, Restrooms, Smart Home, Tray Ceiling(s)
- Flooring: Ceramic Tile
- Windows: Storm Shutters
- Basement: None
- Has fireplace: No
- Fireplace features: None
Interior area
- Total structure area: 2,478
- Total interior livable area: 2,478 sqft
Property
Parking
- Total spaces: 3
- Parking features: Attached, Driveway, Garage, Garage Door Opener, Garage Faces Front, Kitchen Level, Paved
- Attached garage spaces: 3
- Has uncovered spaces: Yes
Accessibility
- Accessibility features: None
Features
- Levels: One
- Patio & porch: Covered, Front Porch, Patio, Rear Porch
- Exterior features: Rain Gutters
- Pool features: None
- Spa features: None
- Fencing: Back Yard,Full,Fenced
- Has view: Yes
- View description: Other
- Waterfront features: None
Lot
- Size: 0.28 Acres
- Dimensions: 80 x 154
- Features: Back Yard, Front Yard, Landscaped, Private
Details
- Additional structures: None
- Parcel number: 4302100000003161
Construction
Type & style
- Home type: SingleFamily
- Architectural style: Cottage,Craftsman,Ranch
- Property subtype: Single Family Residence, Residential
Materials
- Brick, HardiPlank Type
- Foundation: Slab
- Roof: Composition
Condition
- Year built: 2023
Utilities & green energy
- Electric: None
- Sewer: Public Sewer
- Water: Public
- Utilities for property: Electricity Available
Green energy
- Energy efficient items: None
Community & HOA
Community
- Features: Fishing, HOA, Near Schools, Near Shopping, Park, Playground, Sidewalks, Street Lights
- Subdivision: Diamante
HOA
- Has HOA: Yes
- HOA fee: $750 annually
Location
- Region: Daphne
Financial & listing details
- Price per square foot: $177/sqft
- Tax assessed value: $420,200
- Annual tax amount: $3,634
- Date on market: 4/18/2026
- Electric utility on property: Yes
- Road surface type: Asphalt, Concrete
Estimated market value
Not available
Estimated sales range
Not available
Not available
Price history
| Date | Event | Price |
|---|---|---|
| 7/1/2026 | Price change | $439,700-1.6%$177/sqft |
Source:  Baldwin Realtors #395316 Report a problem Baldwin Realtors #395316 Report a problem | ||
| 4/18/2026 | Listed for sale | $447,000+15.5%$180/sqft |
Source: Baldwin Realtors #395316 Report a problem | ||
| 1/3/2023 | Sold | $387,100$156/sqft |
Source: Public Record Report a problem | ||
| 10/10/2022 | Pending sale | $387,100$156/sqft |
Source:  DR Horton Report a problem DR Horton Report a problem | ||
| 10/1/2022 | Listed for sale | $387,100$156/sqft |
Source: DR Horton Report a problem | ||
Public tax history
| Year | Property taxes | Tax assessment |
|---|---|---|
| 2025 | $3,866 +6.4% | $84,040 +6.4% |
| 2024 | $3,635 +265.2% | $79,020 +265.2% |
| 2023 | $995 | $21,640 +75.1% |
| 2022 | -- | $12,360 |
Find assessor info on the county website
Monthly payment
Est. payment
Payment breakdown
Explore the cost of this home by adjusting the details. Changes won't be saved.Climate risks
Neighborhood: 36526
Nearby schools
Schools provided by the listing agent
- Elementary: Daphne
- Middle: Daphne
- High: Daphne
Source: GCMLS. This data may not be complete. We recommend contacting the local school district to confirm school assignments for this home.
Similar homes
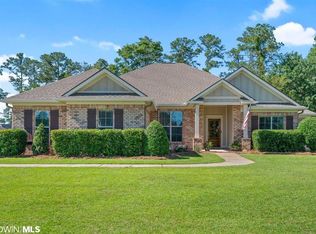
- $449,5004 bd3 ba2.4k sqft27838 Annabelle Ln, Daphne, AL 36526For Sale
 MLS ID #7819669, Laura Reeves, Coastal Alabama Real Estate. GCMLS
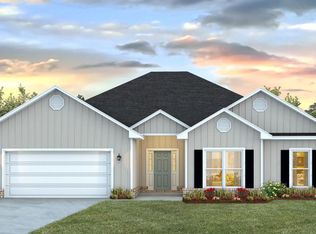
 - $445,0004 bd3 ba2.1k sqft28110 Annabelle Ln, Daphne, AL 36526For Sale
 MLS ID #7796882, Chaunette Mckinney, Real Estate Store. GCMLS
 - $454,9004 bd3 ba2.4k sqft27061 Allenbrook Ct, Daphne, AL 36526For Sale
 MLS ID #7808997, Katie Sondag, Sweet Willow Realty. GCMLS
 - $444,0005 bd3 ba2.5k sqft10900 Native Dancer Way, Daphne, AL 36526For Sale
 MLS ID #7783265, Susan Pascoe, Roberts Brothers, Inc Malbis. GCMLS
