Seller is actively shoiwng home although currently under a contingency with a 48 hour first right of refusal! • Original Truland Custom Built Brick Home on corner lot (Not a D.R. Horton) • Waterford Subdivision of Baldwin County with only 82 homes in the plan • Hardwood Floors in the kitchen, living areas, and hallways • Ceramic Floors in the bathrooms, mudroom, and laundry room • All bedrooms newly carpeted • Large Chef’s custom kitchen with loads of stained wooden cabinets and a large island with bar eating area • Large separate Eat-in Breakfast area • Oversized Walk-in Pantry with wooden shelving • Separate Dining Room • Double sided gas fireplace • Laundry Room with loads of storage • Master Bedroom suite – 16’ x 17’ offers stained tongue and groove ceiling, soaking tub, tiled oversized shower, double vanities, with a walk-in closet • Bedroom #2 / #3 - 13’ x 11’ with large walk-in closets • Bedroom #4 – 12’ x 11’ with extra large walk-in closet • Plantation Shutters • Screened patio overlooking the spacious back yard • Gutters on entire house • Irrigation System • Natural gas service for stove and fireplace • Pull Down Stairs for additional storage in the plywood floored attic • Large 12’ x 24’ Storage Building • Gold Fortified for reduced insurance expense including metal hurricane shutters • Generator Ready with Electric and Natural Gas Hook-ups • New Garage Door Opener (2025) and grinder pump (2025) • Reasonable HOA Dues of only $875 annually with the amenities of a clubhouse, pool, gym, and playground. Low property taxes • Updated landscaping with rubber mulch. Sod installed to correct problem front lawn area. • Short drive to the many area Beaches. Close to shopping. • Freshly painted walls, baseboards, and ceilings with neutral color selections. Garage floor with epoxy paint. Freshly painted outside areas. Crown Molding throughout. Move in condition! Buyer to verify all information during due diligence.
Active under contract
Price cut: $5K (7/17)
$535,000
24917 Yawley Dr, Daphne, AL 36526
4beds
2,785sqft
:
Get pre-qualified$3,171/mo
Single Family Residence, Residential
Built in 2015
0.38 Acres Lot
$529,800 Zestimate®
$192/sqft
$73/mo HOA
What's special
Double sided gas fireplaceAll bedrooms newly carpetedSod installedGutters on entire houseSeparate dining roomSoaking tubDouble vanities
- 104 days |
- 802 |
- 48 |
Zillow last checked:
Listing updated:
Listed by:
Jaime Cooper 251-605-1316,
EXIT Realty Lyon & Assoc.Fhope
Source: GCMLS,MLS#: 7751856
Facts & features
Interior
Bedrooms & bathrooms
- Bedrooms: 4
- Bathrooms: 3
- Full bathrooms: 3
Heating
- Central
Cooling
- Ceiling Fan(s), Central Air
Appliances
- Included: Dishwasher, Disposal, Gas Range, Microwave
- Laundry: Laundry Room
Features
- Double Vanity, High Ceilings 9 ft Main, Walk-In Closet(s)
- Flooring: Carpet
- Basement: None
- Has fireplace: Yes
- Fireplace features: Gas Log, Living Room
Interior area
- Total structure area: 2,785
- Total interior livable area: 2,785 sqft
Video & virtual tour
Property
Parking
- Total spaces: 2
- Parking features: Attached, Garage, Garage Door Opener, Garage Faces Side
- Attached garage spaces: 2
Accessibility
- Accessibility features: None
Features
- Levels: One
- Patio & porch: Patio, Screened
- Exterior features: Private Yard, Rain Gutters
- Pool features: None
- Spa features: None
- Fencing: Back Yard,Fenced
- Has view: Yes
- View description: City
- Waterfront features: None
Lot
- Size: 0.38 Acres
- Dimensions: 149 x 85
- Features: Back Yard, Corner Lot, Front Yard, Other
Details
- Additional structures: Shed(s)
- Parcel number: 4307260000004069
Construction
Type & style
- Home type: SingleFamily
- Architectural style: Craftsman
- Property subtype: Single Family Residence, Residential
Materials
- HardiPlank Type, Vinyl Siding
- Foundation: Slab
- Roof: Composition
Condition
- Year built: 2015
Utilities & green energy
- Electric: 110 Volts, 220 Volts
- Sewer: Public Sewer
- Water: Public
- Utilities for property: Electricity Available, Natural Gas Available, Sewer Available, Underground Utilities, Water Available
Green energy
- Energy efficient items: None
Community & HOA
Community
- Features: Clubhouse
- Subdivision: Waterford
HOA
- Has HOA: Yes
- HOA fee: $875 annually
Location
- Region: Daphne
Financial & listing details
- Price per square foot: $192/sqft
- Annual tax amount: $1,421
- Date on market: 4/13/2026
- Electric utility on property: Yes
- Road surface type: Paved
Estimated market value
$529,800
$503,000 - $556,000
$2,828/mo
Price history
| Date | Event | Price |
|---|---|---|
| 7/18/2026 | Contingent | $535,000$192/sqft |
Source: EXIT Realty broker feed #7751856 Report a problem | ||
| 7/17/2026 | Price change | $535,000-0.9%$192/sqft |
Source:  GCMLS #7751856 Report a problem GCMLS #7751856 Report a problem | ||
| 5/29/2026 | Price change | $540,000-0.9%$194/sqft |
Source:  Baldwin Realtors #395001 Report a problem Baldwin Realtors #395001 Report a problem | ||
| 5/7/2026 | Price change | $544,900-0.9%$196/sqft |
Source: Baldwin Realtors #395001 Report a problem | ||
| 4/13/2026 | Listed for sale | $550,000+25%$197/sqft |
Source: Baldwin Realtors #395001 Report a problem | ||
| 8/25/2021 | Sold | $440,117$158/sqft |
Source: Baldwin Realtors #317486 Report a problem | ||
Public tax history
Tax history is unavailable.
Monthly payment
Est. payment
Payment breakdown
Explore the cost of this home by adjusting the details. Changes won't be saved.Climate risks
Neighborhood: 36526
Nearby schools
GreatSchools rating
- 10/10Belforest Elementary SchoolGrades: K-6Distance: 1.5 mi
- 6/10Daphne Middle SchoolGrades: 7-8Distance: 2.4 mi
- 10/10Daphne High SchoolGrades: 9-12Distance: 3.6 mi
Schools provided by the listing agent
- Elementary: Belforest
- Middle: Daphne
- High: Daphne
Source: GCMLS. This data may not be complete. We recommend contacting the local school district to confirm school assignments for this home.
- $502,4004 bd1 ba2.6k sqft24917 Yawley Ave, Daphne, AL 36526Off Market
- $510,7004 bd3 ba2.7k sqft24897 Yawley Dr, Daphne, AL 36526Off Market
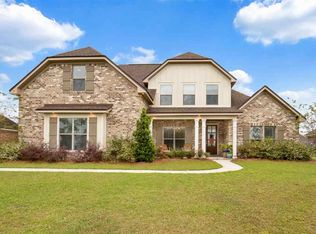
- $538,7004 bd4 ba3.1k sqft24910 Planters Dr, Daphne, AL 36526Off Market
- $486,5004 bd3 ba2.5k sqft24896 Planters Dr, Daphne, AL 36526Off Market
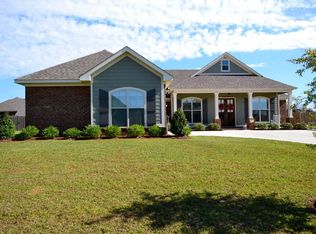
- $444,6003 bd1 ba2.6k sqft24916 Yawley Dr, Daphne, AL 36526Off Market
- $474,3004 bd1 ba3k sqft10331 Goodrich Way, Daphne, AL 36526Off Market
- $601,000-- bd1 ba3.1k sqft10311 Goodrich Way, Daphne, AL 36526Off Market
- $492,9004 bd4 ba2.8k sqft24873 Yawley Dr, Daphne, AL 36526Off Market
A local agent can set up tours, give advice and negotiate with sellers.
Similar homes
- $515,0004 bd3 ba2.5k sqft23904 Tullamore Dr, Daphne, AL 36526For Sale
 MLS ID #7809246, Jessica Sturgis, Mobile Bay Realty. GCMLS
 - $525,0004 bd4 ba2.7k sqft25825 Ravenwood Cir, Daphne, AL 36526For Sale
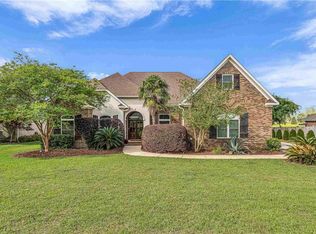 MLS ID #7754155, Rhonda Hice, Coldwell Banker Reehl Prop Fairhope. GCMLS
 - $497,4004 bd3 ba2.4k sqft24625 Seattle Slew Way, Daphne, AL 36526For Sale
 MLS ID #7743881, Lillian Travis, Ashurst & Niemeyer LLC. GCMLS
 - $499,5003 bd3 ba3.1k sqft10677 Harwell Ct, Daphne, AL 36526For Sale
 MLS ID #7751771, Rhonda Hice, Coldwell Banker Reehl Prop Fairhope. GCMLS
 - $519,9004 bd4 ba2.7k sqft9649 Widgeon Ct, Daphne, AL 36526For SaleMLS ID #7766781, Stephanie Fowler, Roberts Brothers, Inc Malbis. GCMLS
- $575,0004 bd3 ba2.7k sqft9430 Volterra Ave, Daphne, AL 36526For SaleMLS ID #7790728, Laura Reeves, Coastal Alabama Real Estate. GCMLS
- $579,0004 bd4 ba3.3k sqft11352 Elysian Cir, Daphne, AL 36526For SaleMLS ID #7751699, David Kahalley, Shamrock Properties, LLC. GCMLS
- $549,0005 bd3 ba3.5k sqft23853 Limerick Ln, Daphne, AL 36526For SaleMLS ID #7713786, Brittany Carter, IXL Real Estate LLC. GCMLS
- $475,0004 bd3 ba2.4k sqft27061 Allenbrook Ct, Daphne, AL 36526For SaleMLS ID #7808997, Katie Sondag, Sweet Willow Realty. GCMLS
- $429,0005 bd3 ba2.4k sqft24815 Spectacular Bid Loop, Daphne, AL 36526For SaleMLS ID #7801798, Meagan England, Wellhouse Real Estate Eastern. GCMLS
- $478,0004 bd4 ba2.4k sqft11006 Secretariat Blvd, Daphne, AL 36526For SaleMLS ID #7710003, Kristen Baker, Bellator Real Estate LLC Mobile. GCMLS
- $509,0004 bd5 ba2.6k sqft10937 Secretariat Blvd, Daphne, AL 36526For SaleMLS ID #7755230, Lucinda Nunnally, RE/MAX By The Bay. GCMLS
- $549,0004 bd3 ba2.5k sqft10921 Secretariat Blvd, Daphne, AL 36526For SaleMLS ID #7779402, Jaime Cooper, EXIT Realty Lyon & Assoc.Fhope. GCMLS
- $425,0004 bd3 ba2.3k sqft24582 Smarty Jones Cir, Daphne, AL 36526For SaleMLS ID #7756005, Sherry Roberts, Elite RE Solutions, LLC Gulf C. GCMLS
- $445,0004 bd3 ba2.1k sqft28110 Annabelle Ln, Daphne, AL 36526For SaleMLS ID #7796882, Chaunette Mckinney, Real Estate Store. GCMLS
- $399,9004 bd2 ba2.3k sqft24966 Spectacular Bid Loop, Daphne, AL 36526For SaleMLS ID #7773773, Jerri Fike, Coldwell Banker Reehl Prop Fairhope. GCMLS
- $424,0004 bd4 ba2.5k sqft10096 Dunmore Dr, Daphne, AL 36526For SaleMLS ID #7716057, David Turk, Bellator Real Estate, LLC Fair. GCMLS
- $529,9004 bd3 ba2.2k sqft313 Pecan Ridge Blvd, Fairhope, AL 36532For SaleMLS ID #7801393, Mary Jane Owen, Crescent Sotheby's Intl Rty-FH. GCMLS
- $669,9004 bd5 ba3.5k sqft24694 Adalade Ln, Daphne, AL 36526For SaleMLS ID #7648414, Tracey Goens, Elite Real Estate Solutions, LLC. GCMLS
- $439,7004 bd3 ba2.4k sqft9222 Amethyst Dr, Daphne, AL 36526For SaleMLS ID #7755686, Nancy Weltlich, Ashurst & Niemeyer LLC. GCMLS
