Former model home with lake views in Bellaton of Daphne, plus an outdoor kitchen on the covered patio overlooking the lake. The 4-bedroom, 4.5-bath split floor plan includes a formal dining room and a living room with double tray ceiling, wood floors and gas fireplace. The kitchen has two islands, two pantries (including a walk-in butler's pantry), granite countertops, a gas range and custom built-ins. The primary suite has a tray ceiling, patio access and a bath with double vanity, jetted tub, large tile shower with dual heads and tankless water heater. Upstairs, a bonus room with full bath works as a guest suite. Also: an oversized 3-car garage, laundry room with sink, irrigation, security system, termite bond and circular drive.
Active
Price cut: $20K (8/16)
$649,900
24694 Adalade Ln, Daphne, AL 36526
4beds
3,552sqft
Single Family Residence, Residential
Built in 2013
0.34 Acres Lot
$-- Zestimate®
$183/sqft
$92/mo HOA
What's special
Gas fireplaceCustom built-insJetted tubFormal dining roomCircular driveLaundry room with sinkGas range
- 394 days
- 412
- 40
Zillow last checked:
Listing updated:
Listed by:
Tracey Goens 251-533-6832,
Elite Real Estate Solutions, LLC
Source: GCMLS,MLS#: 7648414
Facts & features
Interior
Bedrooms & bathrooms
- Bedrooms: 4
- Bathrooms: 5
- Full bathrooms: 4
- 1/2 bathrooms: 1
Heating
- Electric
Cooling
- Central Air, Ceiling Fan(s)
Appliances
- Included: Disposal, Dishwasher, Gas Range, Microwave, Refrigerator
- Laundry: Main Level
Features
- Double Vanity, Entrance Foyer, High Ceilings 9 ft Main, Walk-In Closet(s)
- Flooring: Carpet, Ceramic Tile
- Basement: None
- Has fireplace: Yes
- Fireplace features: Gas Log, Living Room
Interior area
- Total structure area: 3,552
- Total interior livable area: 3,552 sqft
Video & virtual tour
Property
Parking
- Total spaces: 5
- Parking features: Attached, Garage, Garage Door Opener
- Attached garage spaces: 3
Accessibility
- Accessibility features: None
Features
- Levels: One and One Half
- Patio & porch: Front Porch, Patio, Rear Porch
- Exterior features: Gas Grill, Private Yard
- Pool features: None
- Spa features: None
- Fencing: Back Yard
- Has view: Yes
- View description: Other
- Waterfront features: None
Lot
- Size: 0.34 Acres
- Dimensions: 100 x 150
- Features: Back Yard, Front Yard
Details
- Additional structures: None
- Parcel number: 4308270000004017
Construction
Type & style
- Home type: SingleFamily
- Architectural style: Craftsman
- Property subtype: Single Family Residence, Residential
Materials
- Brick, HardiPlank Type
- Foundation: Slab
- Roof: Composition
Condition
- Year built: 2013
Utilities & green energy
- Electric: 220 Volts
- Sewer: Public Sewer
- Water: Public
- Utilities for property: Sewer Available, Water Available, Electricity Available
Green energy
- Energy efficient items: None
Community & HOA
Community
- Features: Clubhouse, Near Schools, Near Shopping, Pool
- Subdivision: Bellaton
HOA
- Has HOA: Yes
- HOA fee: $1,100 annually
Location
- Region: Daphne
Financial & listing details
- Price per square foot: $183/sqft
- Tax assessed value: $716,900
- Annual tax amount: $3,259
- Date on market: 9/11/2025
- Electric utility on property: Yes
- Road surface type: Paved
Estimated market value
Not available
Estimated sales range
Not available
Not available
Price history
| Date | Event | Price |
|---|---|---|
| 8/16/2026 | Price change | $649,900-3%$183/sqft |
Source:  GCMLS #7648414 Report a problem GCMLS #7648414 Report a problem | ||
| 8/2/2026 | Listed for sale | $669,900$189/sqft |
Source: GCMLS #7648414 Report a problem | ||
| 7/27/2026 | Pending sale | $669,900$189/sqft |
Source:  Baldwin Realtors #385090 Report a problem Baldwin Realtors #385090 Report a problem | ||
| 5/18/2026 | Price change | $669,900-4.2%$189/sqft |
Source: Baldwin Realtors #385090 Report a problem | ||
| 1/9/2026 | Price change | $699,000-3.6%$197/sqft |
Source: Baldwin Realtors #385090 Report a problem | ||
| 9/29/2025 | Price change | $725,000-2.7%$204/sqft |
Source: GCMLS #7648414 Report a problem | ||
| 9/11/2025 | Listed for sale | $745,000+58.2%$210/sqft |
Source: Baldwin Realtors #385090 Report a problem | ||
| 12/15/2016 | Sold | $471,000-3.9%$133/sqft |
Source: Baldwin Realtors #244608 Report a problem | ||
| 9/20/2016 | Listed for sale | $489,900+12.6%$138/sqft |
Source: Bay Breeze Realty #244608 Report a problem | ||
| 9/17/2014 | Sold | $435,000$122/sqft |
Source: Baldwin Realtors #213851 Report a problem | ||
Public tax history
| Year | Property taxes | Tax assessment |
|---|---|---|
| 2025 | -- | $71,700 +1.2% |
| 2024 | $3,215 +7.8% | $70,860 +9.4% |
| 2023 | $2,981 | $64,800 +14.1% |
| 2022 | -- | $56,800 +25.3% |
| 2021 | -- | $45,340 -6.9% |
| 2020 | -- | $48,700 +1.5% |
| 2019 | -- | $48,000 -52.1% |
| 2018 | $2,156 +6.8% | $100,260 +108.9% |
| 2017 | $2,019 | $48,000 +7% |
| 2016 | $2,019 +7.1% | $44,880 +2.3% |
| 2015 | $1,885 -45.7% | $43,860 -45.6% |
| 2014 | $3,469 | $80,680 |
Find assessor info on the county website
Monthly payment
Est. payment
Payment breakdown
Explore the cost of this home by adjusting the details. Changes won't be saved.Climate risks
Neighborhood: 36526
Nearby schools
Schools provided by the listing agent
- Elementary: Daphne East
- Middle: Daphne
- High: Daphne
Source: GCMLS. This data may not be complete. We recommend contacting the local school district to confirm school assignments for this home.
Similar homes
- $569,9004 bd4 ba3.3k sqft11352 Elysian Cir, Daphne, AL 36526For Sale
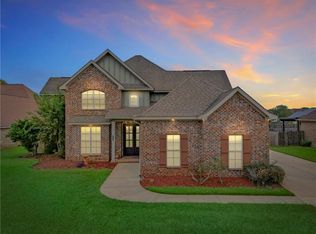 MLS ID #7849758, Bryan Mott, MarMac Real Estate Coastal. GCMLS
 - $530,0004 bd3 ba2.7k sqft24917 Yawley Dr, Daphne, AL 36526For Sale
 MLS ID #7751856, Jaime Cooper, EXIT Realty Lyon & Assoc.Fhope. GCMLS
 - $599,0005 bd4 ba3.2k sqft11071 Elysian Cir, Daphne, AL 36526Active
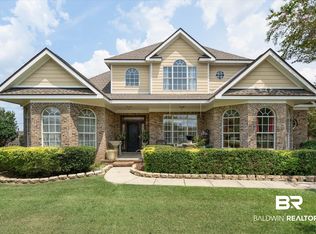 MLS ID #400049, Karen McGill, Blackwell Roberts Real Estate Store. Baldwin Realtors
 - $699,9003 bd3 ba2.8k sqft9756 Malbis Ln, Daphne, AL 36526For Sale
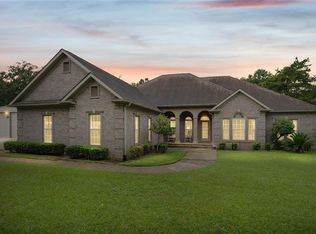 MLS ID #7834392, Rhonda Ledbetter, Roberts Brothers Inc. Gulf Coa. GCMLS
