Welcome to this spacious two-story home in Austin Park, offering 5 bedrooms, 4 full bathrooms, and 3,286 square feet which includes a double garage. Beautiful landscaping enhances the curb appeal, while the generous backyard features mature shade and fruit trees, peach, figs and satsumas and an expansive covered porch that provides a cool, relaxing retreat year-round.The main-level primary suite includes a large bathroom with an oversized soaking tub and separate shower. Four additional bedrooms are located upstairs, offering plenty of space and privacy. The home also features a well-appointed kitchen, breakfast room, formal dining room, and a cozy den with a fireplace. Kitchen features Kenmore 6 burner gas stove, Bosch dishwasher. Two high efficiency a/c units are approximately 6 years old with warranty. Roof is brand new and fortified. Austin Park residents enjoy an impressive selection of neighborhood amenities, including two stocked fishing ponds, walking trails, tennis and pickleball courts, a community pool and pool house, playground, disc golf course, basketball court, and open common areas for outdoor recreation. This inviting home combines generous indoor living, exceptional outdoor space, and resort-style community amenities.Buyer to verify all information during due diligence. Buyer to verify all information during due diligence.
Active
Price cut: $10.5K (8/21)
$599,000
11071 Elysian Cir, Daphne, AL 36526
5beds
3,286sqft
Single Family Residence
Built in 2007
0.33 Acres Lot
$-- Zestimate®
$182/sqft
$125/mo HOA
What's special
- 76 days
- 286
- 30
Zillow last checked:
Listing updated:
Listed by:
Karen McGill PHONE:251-209-1817,
Blackwell Roberts Real Estate Store
Source: Baldwin Realtors,MLS#: 400049
Facts & features
Interior
Bedrooms & bathrooms
- Bedrooms: 5
- Bathrooms: 4
- Full bathrooms: 4
- Main level bedrooms: 1
Heating
- Electric
Appliances
- Included: Disposal, Dishwasher
Features
- Ceiling Fan(s)
- Flooring: Tile, Wood, Carpet
- Number of fireplaces: 1
- Fireplace features: Inoperable
Interior area
- Total interior livable area: 3,286 sqft
Property
Parking
- Total spaces: 2
- Parking features: Attached, Double Garage, Garage Door Opener
- Garage spaces: 2
Features
- Stories: 2
- Pool features: None
- Has view: Yes
- View description: Other/See Remarks
- Waterfront features: No Waterfront
- Body of water: None
Lot
- Size: 0.33 Acres
- Features: Less Than 1 Acre
Details
- Parcel number: 4306230000030.004
- Special conditions: None
Construction
Type & style
- Home type: SingleFamily
- Architectural style: Traditional
- Property subtype: Single Family Residence
Materials
- Roof: Composition Shingle
Condition
- Resale
- Year built: 2007
Utilities & green energy
- Water: Public
- Utilities for property: Belforest Water, Daphne Utilities, Riviera Utilities
Community & HOA
Community
- Features: Clubhouse, Playground, Pets Allowed, Pickleball, More Than Two Pets Allowed
- Subdivision: Austin Park
HOA
- Has HOA: Yes
- Services included: Other/See Remarks
- HOA fee: $1,500 annually
- HOA name: The Property Shop
- HOA phone: 251-210-1818
Location
- Region: Daphne
Financial & listing details
- Price per square foot: $182/sqft
- Tax assessed value: $495,800
- Annual tax amount: $1,492
- Date on market: 7/29/2026
- Ownership type: Whole Full
Estimated market value
Not available
Estimated sales range
Not available
Not available
Price history
| Date | Event | Price |
|---|---|---|
| 8/21/2026 | Price change | $599,000-1.7%$182/sqft |
Source:  Baldwin Realtors #400049 Report a problem Baldwin Realtors #400049 Report a problem | ||
| 7/29/2026 | Listed for sale | $609,500+161.8%$185/sqft |
Source:  GCMLS #7812652 Report a problem GCMLS #7812652 Report a problem | ||
| 6/13/2008 | Sold | $232,825$71/sqft |
Source: Public Record Report a problem | ||
Public tax history
| Year | Property taxes | Tax assessment |
|---|---|---|
| 2025 | $1,492 +4.2% | $49,580 +4.1% |
| 2024 | $1,432 +1.9% | $47,640 +1.8% |
| 2023 | $1,406 | $46,800 +16% |
| 2022 | -- | $40,340 +6.6% |
| 2021 | $1,037 +2.4% | $37,860 +0.2% |
| 2020 | $1,013 +11.6% | $37,780 +11.1% |
| 2019 | $908 -5.3% | $34,020 -5.1% |
| 2018 | $959 +4.6% | $35,840 +4.4% |
| 2017 | $916 | $34,320 +22.6% |
| 2016 | $916 +23.9% | $28,000 -5.6% |
| 2015 | $739 -7% | $29,660 -1.1% |
| 2014 | $795 | $30,000 +6.5% |
| 2013 | $795 | $28,160 +2.4% |
| 2011 | -- | $27,500 -57.4% |
| 2010 | -- | $64,480 -1.2% |
| 2009 | $1,827 +443.8% | $65,260 +443.8% |
| 2008 | $336 | $12,000 |
Find assessor info on the county website
Monthly payment
Est. payment
Payment breakdown
Explore the cost of this home by adjusting the details. Changes won't be saved.Climate risks
Neighborhood: 36526
Nearby schools
Schools provided by the listing agent
- Elementary: Belforest Elementary School
- Middle: Daphne Middle
- High: Daphne High
Source: Baldwin Realtors. This data may not be complete. We recommend contacting the local school district to confirm school assignments for this home.

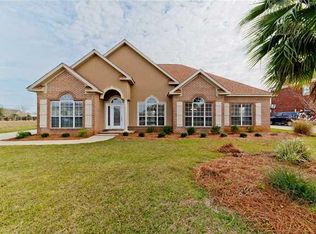
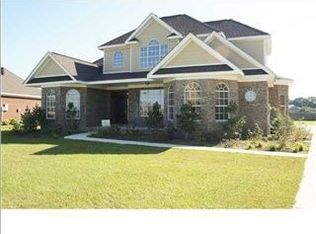
Similar homes
- $569,9004 bd4 ba3.3k sqft11352 Elysian Cir, Daphne, AL 36526For Sale
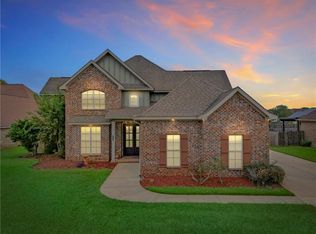 MLS ID #7849758, Bryan Mott, MarMac Real Estate Coastal. GCMLS
 - $585,0005 bd4 ba3.1k sqft25843 Ravenwood Cir, Daphne, AL 36526Active Under Contract
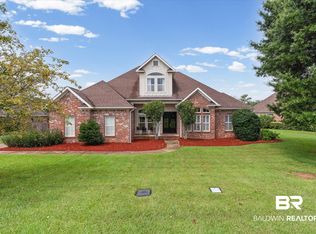 MLS ID #399833, Connie Killian, Roberts Brothers Eastern Shore. Baldwin Realtors
 - $774,8003 bd3 ba3.4k sqft10664 Leesburg Pike, Daphne, AL 36526For Sale
 MLS ID #7838289, Laura Reeves, Coastal Alabama Real Estate. GCMLS
 - $530,0004 bd3 ba2.7k sqft24917 Yawley Dr, Daphne, AL 36526For Sale
 MLS ID #7751856, Jaime Cooper, EXIT Realty Lyon & Assoc.Fhope. GCMLS
