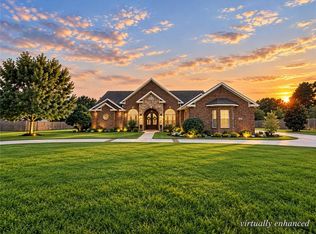
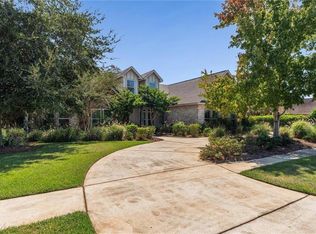
Discover refined custom-home living at 11352 Elysian Circle in Daphne’s Austin Park community, where timeless brick architecture, spacious interiors, and inviting outdoor retreats to come together beautifully. Designed for elegant entertaining and everyday comfort, the main level offers separate living and dining rooms, a versatile office or sitting area, a fireplace, and tile flooring. The kitchen features stainless steel appliances, granite countertops, bar seating, a pantry, and abundant cabinetry. An adjoining morning room and easy access to the outdoor living areas create a welcoming setting for gatherings. The expansive primary suite offers wood flooring, a dimensional ceiling, and generous windows that fill the space with natural light. The adjoining bath features an oversized, hand-laid tile shower, a whirlpool tub, an extended double vanity, and a closet with custom shelving. Upstairs, three additional bedrooms and a spacious media room offer flexibility for entertainment, a home office, or fitness. Two bedrooms share a bath with separate sink areas and a shared tub and shower, while an additional full bath is conveniently located in the hall. Step outside to a covered concrete deck and an additional wood deck accented by a pergola, overlooking a large backyard with a newly installed fence. The three-car garage provides generous space for vehicles, storage, and recreational equipment. Enjoy Austin Park’s exceptional collection of neighborhood amenities, including an HOA community pool and pool house, stocked fishing ponds, walking trails, tennis and pickleball courts, a basketball court, playground, putting green, disc golf, and open recreation areas. HOA dues are $525 semiannually. This distinctive Daphne residence pairs the character of a custom-built home with convenient access to Baldwin County’s shopping, dining, and coastal attractions. Buyer to verify all information, including assessments and amenity access, during the due diligence period.
Active
$569,900
11352 Elysian Cir, Daphne, AL 36526
4beds
3,322sqft
Single Family Residence, Residential
Built in 2010
0.36 Acres Lot
$554,400 Zestimate®
$172/sqft
$88/mo HOA
What's special
Three additional bedroomsTimeless brick architectureWhirlpool tubTile flooringLarge backyardExpansive primary suiteInviting outdoor retreats
- 8 days
- 369
- 40
Likely to sell faster than
Zillow last checked:
Listing updated:
Listed by:
Bryan Mott 662-820-6923,
MarMac Real Estate Coastal
Source: GCMLS,MLS#: 7849758
Facts & features
Interior
Bedrooms & bathrooms
- Bedrooms: 4
- Bathrooms: 4
- Full bathrooms: 3
- 1/2 bathrooms: 1
Heating
- Central
Cooling
- Ceiling Fan(s), Central Air
Appliances
- Included: Dishwasher, Electric Range, Microwave, Refrigerator
- Laundry: Laundry Room, Main Level
Features
- Double Vanity, Entrance Foyer, High Ceilings 9 ft Main, High Speed Internet, Tray Ceiling(s), Walk-In Closet(s)
- Flooring: Carpet, Ceramic Tile, Hardwood
- Basement: None
- Has fireplace: Yes
- Fireplace features: Blower Fan, Decorative, Electric, Family Room, Gas Log
Interior area
- Total structure area: 3,322
- Total interior livable area: 3,322 sqft
Video & virtual tour
Property
Parking
- Total spaces: 2
- Parking features: Attached, Garage, Garage Faces Side
- Attached garage spaces: 2
Accessibility
- Accessibility features: None
Features
- Levels: Two
- Patio & porch: Covered, Patio
- Exterior features: Private Yard, Rain Gutters, Tennis Court(s)
- Pool features: None
- Spa features: None
- Fencing: Fenced
- Has view: Yes
- View description: City
- Waterfront features: None
Lot
- Size: 0.36 Acres
- Dimensions: 163 x 95
- Features: Back Yard, Front Yard, Landscaped
Details
- Additional structures: Garage(s), Gazebo, Pergola
- Parcel number: 4306230000030071
Construction
Type & style
- Home type: SingleFamily
- Architectural style: Traditional
- Property subtype: Single Family Residence, Residential
Materials
- Foundation: Slab
- Roof: Composition,Shingle
Condition
- Year built: 2010
Utilities & green energy
- Electric: 220 Volts
- Sewer: Public Sewer
- Water: Public
- Utilities for property: Cable Available, Electricity Available, Natural Gas Available, Phone Available, Sewer Available, Underground Utilities, Water Available
Green energy
- Energy efficient items: Appliances
Community & HOA
Community
- Features: Dog Park, Fishing, HOA, Near Schools, Near Shopping, Near Trails/Greenway, Pickleball, Playground, Pool, Sidewalks, Street Lights, Tennis Court(s)
- Subdivision: Austin Park
HOA
- Has HOA: Yes
- HOA fee: $525 semi-annually
Location
- Region: Daphne
Financial & listing details
- Price per square foot: $172/sqft
- Tax assessed value: $575,600
- Annual tax amount: $1,739
- Date on market: 10/7/2026
- Electric utility on property: Yes
- Road surface type: Asphalt
Estimated market value
$554,400
$527,000 - $582,000
$2,931/mo
Price history
| Date | Event | Price |
|---|---|---|
| 10/7/2026 | Listed for sale | $569,900$172/sqft |
Source:  GCMLS #7849758 Report a problem GCMLS #7849758 Report a problem | ||
| 9/30/2026 | Listing removed | $569,900$172/sqft |
Source:  Baldwin Realtors #395069 Report a problem Baldwin Realtors #395069 Report a problem | ||
| 8/4/2026 | Price change | $569,900-1.6%$172/sqft |
Source: Baldwin Realtors #395069 Report a problem | ||
| 4/14/2026 | Listed for sale | $579,000+99.7%$174/sqft |
Source: Baldwin Realtors #395069 Report a problem | ||
| 3/1/2011 | Sold | $289,900+241.1%$87/sqft |
Source: Baldwin Realtors #167036 Report a problem | ||
| 6/13/2008 | Sold | $85,000$26/sqft |
Source: Public Record Report a problem | ||
Public tax history
| Year | Property taxes | Tax assessment |
|---|---|---|
| 2025 | $1,739 +4.2% | $57,560 +4.1% |
| 2024 | $1,669 +1.6% | $55,280 +1.5% |
| 2023 | $1,643 | $54,440 +15.9% |
| 2022 | -- | $46,960 +6.5% |
| 2021 | $1,202 | $44,080 +4.8% |
| 2020 | -- | $42,080 +14.5% |
| 2019 | $984 -5.3% | $36,740 -5.1% |
| 2018 | $1,039 +4.7% | $38,720 +4.5% |
| 2017 | $993 | $37,060 +17.2% |
| 2016 | $993 +18.1% | $31,620 -5.6% |
| 2015 | $840 -7% | $33,500 -1.1% |
| 2014 | $904 | $33,880 +6.9% |
| 2013 | $904 | $31,700 +58.7% |
| 2011 | -- | $19,980 |
Find assessor info on the county website
Monthly payment
Est. payment
Payment breakdown
Explore the cost of this home by adjusting the details. Changes won't be saved.Climate risks
Neighborhood: 36526
Nearby schools
Schools provided by the listing agent
- Elementary: Belforest
- Middle: Daphne
- High: Daphne
Source: GCMLS. This data may not be complete. We recommend contacting the local school district to confirm school assignments for this home.
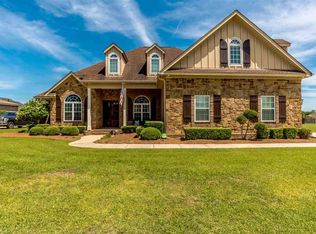
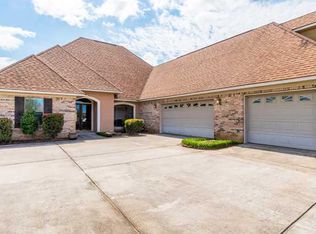
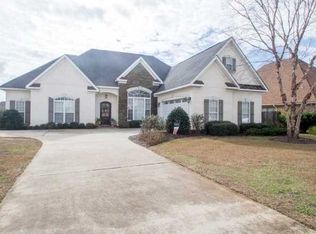

Similar homes
- $599,0005 bd4 ba3.2k sqft11071 Elysian Cir, Daphne, AL 36526Active
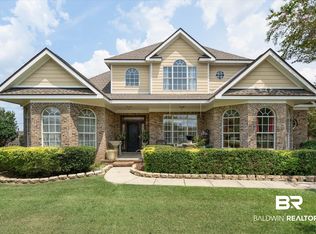 MLS ID #400049, Karen McGill, Blackwell Roberts Real Estate Store. Baldwin Realtors
 - $774,8003 bd3 ba3.4k sqft10664 Leesburg Pike, Daphne, AL 36526For Sale
 MLS ID #7838289, Laura Reeves, Coastal Alabama Real Estate. GCMLS
 - $530,0004 bd3 ba2.7k sqft24917 Yawley Dr, Daphne, AL 36526For Sale
 MLS ID #7751856, Jaime Cooper, EXIT Realty Lyon & Assoc.Fhope. GCMLS
 - $649,9004 bd5 ba3.5k sqft24694 Adalade Ln, Daphne, AL 36526For Sale
 MLS ID #7648414, Tracey Goens, Elite Real Estate Solutions, LLC. GCMLS
