Built in 2023, this 2,491 sq. ft. Gold Fortified residence offers modern luxury finishes, a great location in Austin Park and access to awesome community amenities. Offering 3 bedrooms, a versatile bonus room, and 3.5 baths, the home's curb appeal gives "coastal craftsman" vibes. The kitchen is loaded with top-of-the-line white matte appliances (a smart oven with air fryer, convection, bake, roast & bread settings), elegant cabinets with designer pulls, a striking backsplash, and a convenient pot filler over the gas range. A walk-in pantry with extra counter space & cabinet storage. The primary bathroom has a heated tub and a walk in shower, large walk in closet, private water closet, and linen closet. Tasteful gold lighting and plumbing fixtures are throughout the home. Luxury vinyl flooring runs throughout the main living areas, while decorative tile is in the laundry room. The spacious floor plan includes a three bay side entry garage with a dedicated golf cart bay. Step outside to the covered back porch, it's perfect for football Saturdays! The landscaped yard enhances the home's curb appeal and your guest's outdoor enjoyment. The HVAC system is a super efficient 17 seer unit and the home has a tankless gas water heater. As part of the Austin Park community, you’ll enjoy access to recreational amenities including pickleball courts, an outdoor pool, putting green, disc golf, basketball goals, and peaceful ponds—all just steps away from your door.This home combines durability, efficiency, and upscale finishes with access to resort-style amenities, making it the perfect retreat for everyday living or entertaining. Buyer to verify all information during due diligence.
Closed
$459,500
11371 Elysian Cir, Daphne, AL 36526
3beds
2,493sqft
Single Family Residence
Built in 2023
0.35 Acres Lot
$463,500 Zestimate®
$184/sqft
$3,097 Estimated rent
Home value
$463,500
$440,000 - $487,000
$3,097/mo
Zestimate® history
Owner options
List your home for rent
$3,097/mo
Rent Zestimate®
Find your next renter with Zillow Rental Manager. Plus, with online applications, you can quickly screen prospective tenants – for free.
$3,097/mo
Rent Zestimate®
Refinance and save
$3,539/mo
Est. payment
Refinancing to a lower rate could help reduce your monthly payments and save thousands over the life of the loan.
$3,539/mo
Est. payment
Explore your selling options
Work with a Zillow partner agent
Leverage their expertise and Zillow's premium Showcase listings to get your home seen by more buyers.
Get startedList with your own agent
Get your home in front of millions of buyers by listing it on Zillow.
Learn how to do itSell it yourself
Take full control of how buyers see your home on Zillow by listing For Sale by Owner (FSBO).
List your homeWhat's special
Zillow last checked:
Listing updated:
Listed by:
Amber Gray 251-621-2588,
REMAX By The Bay
Bought with:
Fallon Young, 117054-1
RE/MAX Paradise
Source: Baldwin Realtors,MLS#: 389771
Facts & features
Interior
Bedrooms & bathrooms
- Bedrooms: 3
- Bathrooms: 4
- Full bathrooms: 3
- 1/2 bathrooms: 1
- Main level bedrooms: 3
Heating
- Heat Pump, Central, Electric
Cooling
- Heat Pump, Electric
Appliances
- Included: Disposal, Microwave, Dishwasher
Features
- Internet, Storage, Ceiling Fan(s), High Ceilings, Termite Contract, Split Bedroom Plan
- Flooring: Luxury Vinyl Plank
- Windows: Window Treatments
- Has fireplace: No
- Fireplace features: No Fireplace
Interior area
- Total interior livable area: 2,493 sqft
Property
Parking
- Total spaces: 3
- Parking features: Attached, Golf Cart Garage, Three Car Garage, Three Or More Vehicles, Garage Door Opener
- Garage spaces: 3
Features
- Stories: 1
- Patio & porch: Rear Porch, Porch Open, Front Porch, Covered Patio
- Exterior features: Built In Gas Grill
- Pool features: None
- Fencing: Partial
- Has view: Yes
- View description: Eastern View
- Waterfront features: No Waterfront
- Body of water: None
Lot
- Size: 0.35 Acres
- Features: No Trees, Subdivision, Less Than 1 Acre
Details
- Parcel number: 4306230000030.025
- Special conditions: None
Construction
Type & style
- Home type: SingleFamily
- Architectural style: Craftsman
- Property subtype: Single Family Residence
Materials
- Roof: Composition Shingle
Condition
- Resale
- Year built: 2023
Utilities & green energy
- Water: Public
- Utilities for property: Natural Gas Available, Water City, Sewage City, Grinder Pump, Daphne Utilities, Water Heater Gas, Baldwin Co Sewer Service
Community & HOA
Community
- Features: Landscaping, Pets Allowed, Tennis Racquetball, Water Access Deeded, More Than Two Pets Allowed
- Security: Security Lights, Smoke Detector(s)
- Subdivision: Austin Park
HOA
- Has HOA: Yes
- Services included: Common Area Insurance, Common Area Maintenance
- HOA fee: $865 annually
Location
- Region: Daphne
Financial & listing details
- Price per square foot: $184/sqft
- Tax assessed value: $486,200
- Annual tax amount: $1,387
- Date on market: 1/6/2026
- Ownership type: Whole Full
Price history
| Date | Event | Price |
|---|---|---|
| 2/13/2026 | Sold | $459,500$184/sqft |
Source:  Baldwin Realtors #389771 Report a problem Baldwin Realtors #389771 Report a problem | ||
| 1/12/2026 | Pending sale | $459,500$184/sqft |
Source:  GCMLS #7699746 Report a problem GCMLS #7699746 Report a problem | ||
| 1/8/2026 | Price change | $459,500-3.2%$184/sqft |
Source: Baldwin Realtors #389771 Report a problem | ||
| 11/6/2025 | Price change | $474,900-1%$190/sqft |
Source: GCMLS #7648977 Report a problem | ||
| 10/24/2025 | Price change | $479,900-2%$192/sqft |
Source: GCMLS #7648977 Report a problem | ||
| 9/12/2025 | Listed for sale | $489,900$197/sqft |
Source: GCMLS #7648977 Report a problem | ||
Public tax history
| Year | Property taxes | Tax assessment |
|---|---|---|
| 2025 | $1,387 +7.2% | $46,180 +7% |
| 2024 | $1,293 +315.4% | $43,160 +329.9% |
| 2023 | $311 | $10,040 +24% |
| 2022 | -- | $8,100 +99.5% |
| 2021 | $114 | $4,060 |
| 2020 | $114 | $4,060 |
| 2019 | $114 | $4,060 |
| 2018 | $114 | $4,060 |
| 2017 | $114 | $4,060 +13.4% |
| 2016 | $114 +13.4% | $3,580 |
| 2015 | $100 | $3,580 |
| 2014 | $100 | $3,580 |
Find assessor info on the county website
Neighborhood: 36526
Nearby homes
- $446,6004 bd1 ba2.7k sqft11391 Elysian Cir, Daphne, AL 36526Off Market
- $645,3004 bd4 ba3.2k sqft11345 Elysian Cir, Daphne, AL 36526Off Market
- $656,5004 bd3 ba2.5k sqft25625 Ravenwood Cir, Daphne, AL 36526Off Market
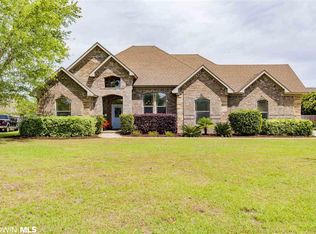
- $572,0004 bd3 ba3.2k sqft25631 Ravenwood Cir, Daphne, AL 36526Off Market
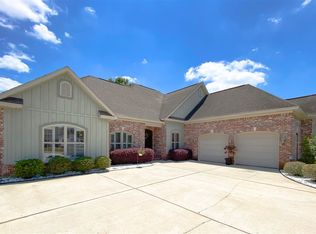
- $491,4004 bd3 ba2.5k sqft11339 Elysian Cir, Daphne, AL 36526Off Market
- $462,0004 bd3 ba2.8k sqft11405 Elysian Cir, Daphne, AL 36526Off Market
- $579,0004 bd4 ba3.3k sqft11352 Elysian Cir, Daphne, AL 36526For Sale
- $587,7005 bd4 ba3.6k sqft25613 Ravenwood Cir, Daphne, AL 36526Off Market
Nearby schools
GreatSchools rating
- 10/10Belforest Elementary SchoolGrades: K-6Distance: 0.8 mi
- 6/10Daphne Middle SchoolGrades: 7-8Distance: 2.4 mi
- 10/10Daphne High SchoolGrades: 9-12Distance: 3.3 mi
Schools provided by the listing agent
- Elementary: Belforest Elementary School
- Middle: Daphne Middle
- High: Daphne High
Source: Baldwin Realtors. This data may not be complete. We recommend contacting the local school district to confirm school assignments for this home.
Get a cash offer in 3 minutes
Find out how much your home could sell for in as little as 3 minutes with a no-obligation cash offer.
Estimated market value
$463,500
Get a cash offer in 3 minutes
Find out how much your home could sell for in as little as 3 minutes with a no-obligation cash offer.
Estimated market value
$463,500
- Alabama
- Baldwin County
- Daphne
- 36526
- 11371 Elysian Cir
Nearby cities
Nearby zip codes
Other Daphne Topics
