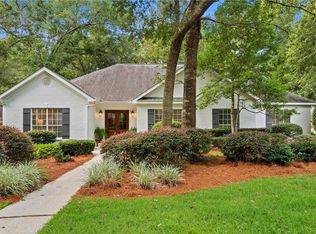
Welcome home to this beautiful 4-bedroom, 3-bath home, built by Truland Homes, and designed for both everyday living and entertaining! Featuring a spacious open-concept floor plan, this home offers a great blend of comfort and functionality with plenty of room for family and friends to gather.Step outside to your own private backyard oasis complete with a fenced backyard and a refreshing inground saltwater pool—great for relaxing on warm Alabama days or hosting weekend get-togethers. Enjoy added peace of mind with Gold Fortified construction, offering quality craftsmanship and the potential for insurance savings.Even better, brand-new carpet has been installed giving the home a fresh, updated feel for its new owners.Don’t miss your opportunity to own this move-in-ready home that truly has it all. Schedule your private showing today before it’s gone! Buyer to verify all information during due diligence.
Active
Price cut: $5K (9/29)
$454,900
27061 Allenbrook Ct, Daphne, AL 36526
4beds
2,419sqft
Single Family Residence, Residential
Built in 2018
0.27 Acres Lot
$-- Zestimate®
$188/sqft
$24/mo HOA
What's special
Brand-new carpetFenced backyardSpacious open-concept floor planRefreshing inground saltwater poolPrivate backyard oasis
- 80 days
- 1,261
- 146
Likely to sell faster than
Zillow last checked:
Listing updated:
Listed by:
Katie Sondag 678-315-4338,
Sweet Willow Realty,
Chase Farley 251-802-1921,
Sweet Willow Realty
Source: GCMLS,MLS#: 7808997
Facts & features
Interior
Bedrooms & bathrooms
- Bedrooms: 4
- Bathrooms: 3
- Full bathrooms: 3
Heating
- Central, Electric
Cooling
- Central Air, Ceiling Fan(s)
Appliances
- Included: Disposal, Dishwasher, Gas Range, Microwave
- Laundry: Laundry Room, Main Level
Features
- Double Vanity, Walk-In Closet(s)
- Flooring: Carpet, Ceramic Tile
- Basement: None
- Has fireplace: Yes
- Fireplace features: Gas Log, Living Room
Interior area
- Total structure area: 2,419
- Total interior livable area: 2,419 sqft
Property
Parking
- Total spaces: 2
- Parking features: Garage
- Garage spaces: 2
Accessibility
- Accessibility features: None
Features
- Levels: One
- Patio & porch: Patio
- Exterior features: Private Yard
- Pool features: In Ground
- Spa features: None
- Fencing: Fenced,Privacy,Wood
- Has view: Yes
- View description: Other
- Waterfront features: None
Lot
- Size: 0.27 Acres
- Dimensions: 80 x 150
- Features: Back Yard
Details
- Additional structures: None
- Parcel number: 4302090000011130
Construction
Type & style
- Home type: SingleFamily
- Architectural style: Traditional
- Property subtype: Single Family Residence, Residential
Materials
- Brick
- Foundation: Slab
- Roof: Other
Condition
- Year built: 2018
Utilities & green energy
- Electric: Other
- Sewer: Public Sewer
- Water: Public
- Utilities for property: Natural Gas Available, Sewer Available, Water Available
Green energy
- Energy efficient items: None
Community & HOA
Community
- Features: None
- Subdivision: Brookhaven
HOA
- Has HOA: Yes
- HOA fee: $285 annually
Location
- Region: Daphne
Financial & listing details
- Price per square foot: $188/sqft
- Tax assessed value: $459,000
- Annual tax amount: $2,111
- Date on market: 7/22/2026
- Road surface type: Paved
Estimated market value
Not available
Estimated sales range
Not available
Not available
Price history
| Date | Event | Price |
|---|---|---|
| 9/29/2026 | Price change | $454,900-1.1%$188/sqft |
Source:  Baldwin Realtors #399771 Report a problem Baldwin Realtors #399771 Report a problem | ||
| 9/8/2026 | Price change | $459,900-1.1%$190/sqft |
Source: Baldwin Realtors #399771 Report a problem | ||
| 8/26/2026 | Price change | $464,900-0.9%$192/sqft |
Source:  GCMLS #7808997 Report a problem GCMLS #7808997 Report a problem | ||
| 8/18/2026 | Price change | $469,000-1.3%$194/sqft |
Source: GCMLS #7808997 Report a problem | ||
| 7/22/2026 | Listed for sale | $475,000+64.3%$196/sqft |
Source: Baldwin Realtors #399771 Report a problem | ||
| 4/30/2018 | Sold | $289,090$120/sqft |
Source: Baldwin Realtors #261307 Report a problem | ||
Public tax history
| Year | Property taxes | Tax assessment |
|---|---|---|
| 2025 | $2,066 +6.3% | $45,900 +6.2% |
| 2024 | $1,943 +2.4% | $43,220 +2.4% |
| 2023 | $1,897 | $42,220 +17.1% |
| 2022 | -- | $36,040 +18.9% |
| 2021 | $1,270 +3.4% | $30,300 +2.3% |
| 2020 | $1,229 -3.6% | $29,620 -3.5% |
| 2019 | $1,275 +449.1% | $30,700 +468.5% |
| 2018 | $232 | $5,400 |
Find assessor info on the county website
Monthly payment
Est. payment
Payment breakdown
Explore the cost of this home by adjusting the details. Changes won't be saved.Climate risks
Neighborhood: 36526
Nearby schools
Schools provided by the listing agent
- Elementary: Daphne East
- Middle: Daphne
- High: Daphne
Source: GCMLS. This data may not be complete. We recommend contacting the local school district to confirm school assignments for this home.

Similar homes
- $445,0004 bd3 ba2.1k sqft28110 Annabelle Ln, Daphne, AL 36526For Sale
 MLS ID #7796882, Chaunette Mckinney, Real Estate Store. GCMLS
 - $449,5004 bd3 ba2.4k sqft27838 Annabelle Ln, Daphne, AL 36526For Sale
 MLS ID #7819669, Laura Reeves, Coastal Alabama Real Estate. GCMLS
 - $525,0004 bd3 ba2.5k sqft8170 Creekbank Dr, Daphne, AL 36526For Sale
 MLS ID #7802083, Michelle Beckham, Bellator Real Estate, LLC Beck. GCMLS
 - $439,7004 bd3 ba2.4k sqft9222 Amethyst Dr, Daphne, AL 36526For Sale
 MLS ID #7755686, Nancy Weltlich, Ashurst & Niemeyer LLC. GCMLS
