SPACE, PRIVACY & FLEXIBILITY ON OVER HALF AN ACRE IN SPANISH FORT! Discover 2,717 square feet of living space in this 5-bedroom, 2.5-bath home in established Spanish Fort Estates. Situated on a 0.56-acre wooded lot, this two-story home combines generous indoor living with an impressive full-width rear deck overlooking the natural landscape. Inside, soaring cathedral ceilings create a dramatic two-story great room with a gas-log fireplace and French doors opening to the deck. The kitchen features granite countertops, stainless steel appliances, pantry storage, and a sunny breakfast area, complemented by a separate formal dining room. The spacious MAIN-LEVEL PRIMARY SUITE offers room for a sitting area, TWO walk-in closets, and an ensuite bath with a vaulted ceiling, separate vanities, a garden tub, and a separate shower. Upstairs, four additional bedrooms provide exceptional flexibility, including an oversized room ideal for a game room, media room, home office, or hobby space. Enjoy outdoor dining, entertaining, or relaxing on the expansive rear deck surrounded by mature trees. Additional highlights include an attached two-car garage, welcoming front porch, and FORTIFIED ROOF, which may qualify for insurance discounts. Conveniently located near Spanish Fort shopping, dining, parks, I-10, and the Mobile Bay Causeway, with easy access to Mobile and the Eastern Shore. Buyer to verify all information during due diligence.
Active
Price cut: $10K (9/10)
$470,000
59 General Canby Dr, Spanish Fort, AL 36527
5beds
2,717sqft
Single Family Residence, Residential
Built in 2001
0.56 Acres Lot
$464,900 Zestimate®
$173/sqft
$-- HOA
What's special
Gas-log fireplaceAttached two-car garageFortified roofSeparate formal dining roomWelcoming front porchGarden tubTwo walk-in closets
- 81 days
- 456
- 38
Zillow last checked:
Listing updated:
Listed by:
Kristen Meador 251-459-1546,
Bellator Real Estate, LLC,
Kathryn Irvine 251-455-3677,
Bellator Real Estate, LLC
Source: GCMLS,MLS#: 7809299
Facts & features
Interior
Bedrooms & bathrooms
- Bedrooms: 5
- Bathrooms: 3
- Full bathrooms: 2
- 1/2 bathrooms: 1
Heating
- Central, Electric, Heat Pump
Cooling
- Central Air, Ceiling Fan(s), Heat Pump
Appliances
- Included: Dishwasher, Electric Oven, Electric Range, Electric Water Heater, Microwave
- Laundry: Laundry Room, Main Level
Features
- Double Vanity, Entrance Foyer, High Ceilings 9 ft Main, High Speed Internet, His and Hers Closets, Walk-In Closet(s)
- Flooring: Carpet, Ceramic Tile
- Basement: None
- Has fireplace: Yes
- Fireplace features: Gas Log, Living Room
Interior area
- Total structure area: 2,717
- Total interior livable area: 2,717 sqft
Video & virtual tour
Property
Parking
- Total spaces: 2
- Parking features: Attached, Driveway, Garage, Garage Faces Front, Kitchen Level, Level Driveway
- Attached garage spaces: 2
- Has uncovered spaces: Yes
Accessibility
- Accessibility features: None
Features
- Levels: Two
- Patio & porch: Deck, Rear Porch
- Exterior features: Rear Stairs
- Pool features: None
- Spa features: None
- Fencing: None
- Has view: Yes
- View description: Other
- Waterfront features: None
Lot
- Size: 0.56 Acres
- Dimensions: 98 x 241
- Features: Back Yard, Front Yard
Details
- Additional structures: None
- Parcel number: 3204390000001225
Construction
Type & style
- Home type: SingleFamily
- Architectural style: Traditional
- Property subtype: Single Family Residence, Residential
Materials
- Stucco, Vinyl Siding
- Foundation: Slab
- Roof: Composition,Other
Condition
- Year built: 2001
Utilities & green energy
- Electric: None
- Sewer: Public Sewer
- Water: Public
- Utilities for property: Water Available
Green energy
- Energy efficient items: None
Community & HOA
Community
- Features: Near Schools, Near Shopping
- Subdivision: Spanish Fort Estates
Location
- Region: Spanish Fort
Financial & listing details
- Price per square foot: $173/sqft
- Tax assessed value: $363,100
- Annual tax amount: $1,074
- Date on market: 7/22/2026
- Road surface type: Asphalt
Estimated market value
$464,900
$442,000 - $488,000
$2,865/mo
Price history
| Date | Event | Price |
|---|---|---|
| 9/10/2026 | Price change | $470,000-2.1%$173/sqft |
Source:  Baldwin Realtors #399794 Report a problem Baldwin Realtors #399794 Report a problem | ||
| 7/23/2026 | Listed for sale | $480,000+92%$177/sqft |
Source: Baldwin Realtors #399794 Report a problem | ||
| 5/5/2017 | Sold | $250,000-5.7%$92/sqft |
Source: Baldwin Realtors #249082 Report a problem | ||
| 2/23/2017 | Price change | $265,000-3.6%$98/sqft |
Source: RE/MAX By The Bay #541775 Report a problem | ||
| 2/6/2017 | Listed for sale | $275,000-11.3%$101/sqft |
Source: RE/MAX BY THE BAY DAPHNE #541775 Report a problem | ||
| 5/3/2007 | Sold | $310,000$114/sqft |
Source: Public Record Report a problem | ||
Public tax history
| Year | Property taxes | Tax assessment |
|---|---|---|
| 2025 | $1,081 +3.7% | $36,320 +3.5% |
| 2024 | $1,042 +11% | $35,080 +10.5% |
| 2023 | $939 | $31,740 +11.4% |
| 2022 | -- | $28,480 +6% |
| 2021 | $805 +3.1% | $26,860 +0.8% |
| 2020 | $781 +19% | $26,640 +6.4% |
| 2019 | $656 +7.4% | $25,040 +6.9% |
| 2018 | $611 +33.4% | $23,420 +5.6% |
| 2017 | $458 | $22,180 +3% |
| 2016 | -- | $21,540 +0.8% |
| 2015 | -- | $21,360 +2% |
| 2014 | -- | $20,940 -0.9% |
| 2013 | -- | $21,120 -3.7% |
| 2011 | -- | $21,940 -5% |
| 2010 | -- | $23,100 -5.6% |
| 2009 | $507 | $24,480 |
| 2008 | $507 -19.4% | $24,480 +3.1% |
| 2007 | $630 +19.7% | $23,740 +16.4% |
| 2006 | $526 +12.7% | $20,400 +11.6% |
| 2005 | $467 +7.8% | $18,280 +7% |
| 2004 | $433 | $17,080 |
| 2003 | $433 -52.7% | $17,080 +17% |
| 2002 | $915 +127.9% | $14,600 |
| 2001 | $402 | $14,600 |
Find assessor info on the county website
Monthly payment
Est. payment
Payment breakdown
Explore the cost of this home by adjusting the details. Changes won't be saved.Climate risks
Neighborhood: 36527
Nearby schools
Schools provided by the listing agent
- Elementary: Spanish Fort
- Middle: Spanish Fort
- High: Spanish Fort
Source: GCMLS. This data may not be complete. We recommend contacting the local school district to confirm school assignments for this home.
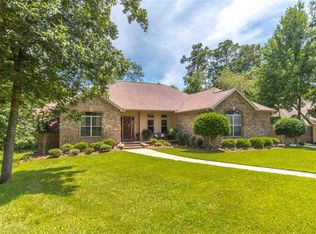
- $750,1005 bd5 ba4.8k sqft57 General Canby Dr, Spanish Fort, AL 36527Off Market
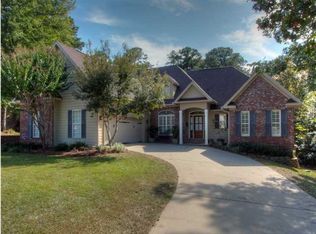
- $546,9004 bd4 ba3k sqft61 General Canby Dr, Spanish Fort, AL 36527Off Market
- $416,1005 bd2 ba2.6k sqft19 Bugle Retreat, Spanish Fort, AL 36527Off Market

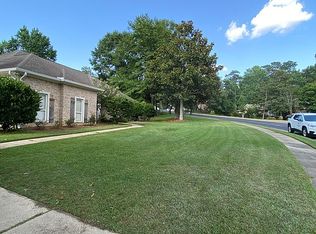
- $548,7004 bd3 ba2.7k sqft58 General Canby Dr, Spanish Fort, AL 36527Off Market
Similar homes
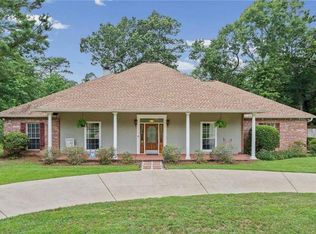
- $510,0004 bd3 ba3.1k sqft73 General Canby Dr, Spanish Fort, AL 36527For Sale
 MLS ID #7780576, Tracey Goens, Elite Real Estate Solutions, LLC. GCMLS
 - $465,0004 bd2 ba3k sqft1 Cavalry Charge, Spanish Fort, AL 36527For Sale
 MLS ID #7809547, Tracey Goens, Elite Real Estate Solutions, LLC. GCMLS
 - $529,0004 bd4 ba3.2k sqft102 General Canby Dr, Spanish Fort, AL 36527For Sale
 MLS ID #7778745, Leanne Brown, Bellator Real Estate, LLC. GCMLS
 - $499,0005 bd3 ba3k sqft31470 Spoonbill Rd, Spanish Fort, AL 36527For Sale
 MLS ID #7838696, Michelle Beckham, Bellator Real Estate, LLC Beck. GCMLS
