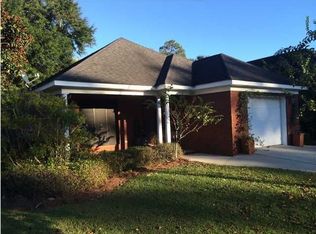
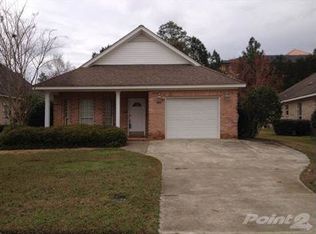
Welcome home to this beautifully maintained 2-bedroom, 2-bath home located in a highly sought-after golf course community! Enjoy a convenient location with easy access to I-10, shopping, dining, and more. The flexible dining room can serve as either a formal dining space or casual gathering area. The open-concept kitchen and great room create the perfect space for everyday living and entertaining. The kitchen features granite countertops, custom cabinetry, stainless steel appliances, and a pantry. The spacious great room offers soaring ceilings and a cozy fireplace, while the primary suite includes an ensuite bath with a separate soaking tub and shower. You'll love the easy-care flooring throughout—NO CARPET, with LVP flooring in every room! Enjoy the outdoors from the screened porch or patio overlooking the healthy, professionally landscaped yard. Additional features include a sprinkler system, privacy wall, and a one-car garage with a convenient storage closet. Don't miss the opportunity to enjoy low-maintenance living in this desirable golf course neighborhood!
Active
Price cut: $10K (9/18)
$325,000
30390 Green Ct, Daphne, AL 36527
2beds
1,545sqft
Single Family Residence, Residential
Built in 1996
8,276 Square Feet Lot
$-- Zestimate®
$210/sqft
$83/mo HOA
What's special
Cozy fireplacePrivacy wallSpacious great roomFlexible dining roomCustom cabinetrySoaring ceilingsScreened porch
- 42 days
- 500
- 32
Zillow last checked:
Listing updated:
Listed by:
Laura Reeves 251-490-8402,
Coastal Alabama Real Estate
Source: GCMLS,MLS#: 7829195
Facts & features
Interior
Bedrooms & bathrooms
- Bedrooms: 2
- Bathrooms: 2
- Full bathrooms: 2
Heating
- Central, Electric
Cooling
- Ceiling Fan(s), Central Air
Appliances
- Included: Dishwasher, Disposal, Gas Range
- Laundry: Main Level
Features
- Entrance Foyer, High Ceilings 10 ft Main
- Windows: Insulated Windows, Plantation Shutters
- Basement: None
- Has fireplace: Yes
- Fireplace features: Family Room, Gas Log, Great Room
Interior area
- Total structure area: 1,545
- Total interior livable area: 1,545 sqft
Video & virtual tour
Property
Parking
- Total spaces: 3
- Parking features: Attached, Garage, Level Driveway
- Attached garage spaces: 1
- Has uncovered spaces: Yes
Accessibility
- Accessibility features: None
Features
- Levels: One
- Patio & porch: Covered, Patio, Rear Porch, Screened
- Exterior features: Storage
- Pool features: None
- Spa features: None
- Fencing: None
- Has view: Yes
- View description: Other
- Waterfront features: None
Lot
- Size: 8,276 Square Feet
- Dimensions: 53 x 155
Details
- Additional structures: None
- Parcel number: 3208270000012023
Construction
Type & style
- Home type: SingleFamily
- Architectural style: Cottage
- Property subtype: Single Family Residence, Residential
Materials
- Brick 3 Sided
- Foundation: Slab
- Roof: Shingle
Condition
- Year built: 1996
Utilities & green energy
- Electric: 110 Volts, 220 Volts
- Sewer: Public Sewer
- Water: Public
- Utilities for property: Natural Gas Available, Underground Utilities, Water Available
Green energy
- Energy efficient items: None
Community & HOA
Community
- Features: Fitness Center, HOA, Meeting Room, Near Schools, Near Shopping, Near Trails/Greenway, Pickleball, Playground, Pool, Sidewalks, Street Lights, Tennis Court(s)
- Subdivision: Timbercreek
HOA
- Has HOA: Yes
- HOA fee: $500 semi-annually
Location
- Region: Daphne
Financial & listing details
- Price per square foot: $210/sqft
- Tax assessed value: $264,700
- Annual tax amount: $1,218
- Date on market: 9/3/2026
- Road surface type: Asphalt
Estimated market value
Not available
Estimated sales range
Not available
Not available
Price history
| Date | Event | Price |
|---|---|---|
| 9/18/2026 | Price change | $325,000-3%$210/sqft |
Source:  Baldwin Realtors #409833 Report a problem Baldwin Realtors #409833 Report a problem | ||
| 9/3/2026 | Listed for sale | $335,000+6.3%$217/sqft |
Source: Baldwin Realtors #409833 Report a problem | ||
| 11/10/2025 | Sold | $315,000-3.2%$204/sqft |
Source: Public Record Report a problem | ||
| 10/22/2025 | Listed for sale | $325,500$211/sqft |
Source: Owner Report a problem | ||
Public tax history
| Year | Property taxes | Tax assessment |
|---|---|---|
| 2025 | $1,027 +6.4% | $26,480 +6.3% |
| 2024 | $965 -8.2% | $24,920 +4.5% |
| 2023 | $1,052 | $23,840 +16.1% |
| 2022 | -- | $20,540 +6.5% |
| 2021 | $851 +2% | $19,280 +0.8% |
| 2020 | $835 +9.2% | $19,120 +1.6% |
| 2019 | $764 +2% | $18,820 +1.8% |
| 2018 | $750 | $18,480 |
| 2017 | $750 | $18,480 +7.2% |
| 2016 | $750 +7.7% | $17,240 +4% |
| 2015 | $696 +3.3% | $16,580 -0.8% |
| 2014 | $674 | $16,720 -1.6% |
| 2013 | $674 | $17,000 -3.4% |
| 2011 | -- | $17,600 -1.6% |
| 2010 | -- | $17,880 -7.5% |
| 2009 | $786 -5.7% | $19,320 -5.4% |
| 2008 | $833 +6.1% | $20,420 +5.8% |
| 2007 | $785 +43.4% | $19,300 +40.1% |
| 2006 | $548 +12.4% | $13,780 +11.3% |
| 2005 | $487 +6.4% | $12,380 +5.8% |
| 2004 | $458 -0.7% | $11,700 -0.7% |
| 2003 | $462 +3.9% | $11,780 +3.5% |
| 2002 | $444 +1.1% | $11,380 |
| 2001 | $440 | $11,380 |
| 2000 | $440 | $11,380 |
Find assessor info on the county website
Monthly payment
Est. payment
Payment breakdown
Explore the cost of this home by adjusting the details. Changes won't be saved.Climate risks
Neighborhood: 36527
Nearby schools
Schools provided by the listing agent
- Elementary: Rockwell
- Middle: Spanish Fort
- High: Spanish Fort
Source: GCMLS. This data may not be complete. We recommend contacting the local school district to confirm school assignments for this home.

Similar homes
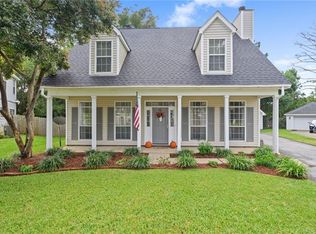
- $310,0003 bd3 ba1.8k sqft7040 Highpointe Pl W, Spanish Fort, AL 36527For Sale
 MLS ID #7848700, Terri Baker, Cooper & Co Inc.. GCMLS
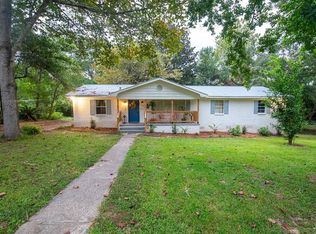
 - $275,0003 bd2 ba1.6k sqft30902 Stanton Rd, Spanish Fort, AL 36527For Sale
 MLS ID #7827473, Ashley Sievering, EXIT Realty Lyon & Assoc.Fhope. GCMLS
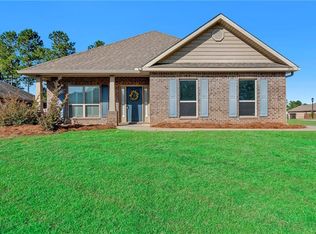
 - $369,0003 bd2 ba1.9k sqft12656 Chickadee Ln, Spanish Fort, AL 36527For Sale
 MLS ID #7847535, Sherri Wright, Curtin-Burdette. GCMLS
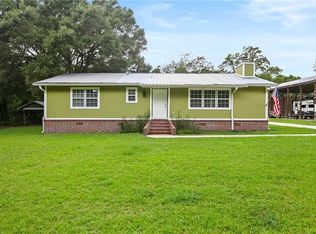
 - $249,0002 bd2 ba1.3k sqft30301 Spanish Ln, Spanish Fort, AL 36527For Sale
 MLS ID #7830884, Mary Saia, Bellator Real Estate, LLC. GCMLS
