Skip main navigation
Closed
  • $369,000

    30400 Green Ct, Daphne, AL 36527

    3beds
    1,793sqft
    Residential
    Built in 1996
    7,840.8 Square Feet Lot
    $371,900 Zestimate®
    $206/sqft
    $1,952 Estimated rent

    Home value

    $371,900

    $353,000 - $390,000

    $1,952/mo

    Zestimate® history
    Loading
    Loading...

    Owner options

    List your home for rent

    $1,952/mo

    Rent Zestimate®

    Find your next renter with Zillow Rental Manager. Plus, with online applications, you can quickly screen prospective tenants – for free.

    Learn more

    $1,952/mo

    Rent Zestimate®

    Refinance and save

    $2,568/mo

    Est. payment

    Refinancing to a lower rate could help reduce your monthly payments and save thousands over the life of the loan.

    See today's rates

    $2,568/mo

    Est. payment

    Explore your selling options

    Work with a Zillow partner agent

    Leverage their expertise and Zillow's premium Showcase listings to get your home seen by more buyers.

    Get started

    List with your own agent

    Get your home in front of millions of buyers by listing it on Zillow.

    Learn how to do it

    Sell it yourself

    Take full control of how buyers see your home on Zillow by listing For Sale by Owner (FSBO).

    List your home

    What's special

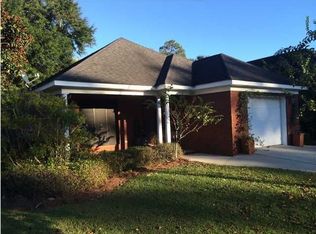
    Welcome to this exceptional one-story brick home with fortified roof in the coveted Timbercreek Subdivision, where convenience meets comfort. Nestled in a prime location, this residence offers easy access to shopping, entertainment, and the interstate, making everyday life a breeze. Step inside this spacious foyer and enjoy the airy atmosphere. The kitchen boasts elegant granite countertops and a generous pantry for all your storage needs. The dining area not only provides a perfect space for meals but also overlooks the charming front porch. Its open layout seamlessly connects with the extra-wide foyer, enhancing the flow and functionality of the home. In the heart of the home, a cozy living room features surround sound and a wood-burning fireplace, ideal for creating warm and memorable moments. This central location perfectly complements the split bedroom plan, ensuring privacy and comfort for all family members. Your sanctuary awaits in the primary bedroom, featuring a generously sized walk-in closet to accommodate your wardrobe needs. The primary bath is a spa-like retreat with a relaxing garden tub, inviting you to unwind and soak away the stresses of the day. For those who prefer a quick refresh, there is also a separate walk-in shower, ensuring convenience and choice. Step outside onto the cozy back screened porch, where tranquility and nature converge. This peaceful oasis overlooks the private backyard connecting a wooded common area, creating a harmonious blend of privacy & natural beauty, making it the perfect spot to savor a cup of coffee in the morning or unwind with a glass of wine in the evening. With its thoughtful design, convenient amenities, serene outdoor space, this one-story brick home in Timbercreek Subdivision offers not just a place to live but a lifestyle to savor. All information provided is deemed reliable but not guaranteed. Buyer or buyer’s agent to verify all information.

    Zillow last checked:

    Listing updated:

    Listed by:

    Kathy Stastka 251-990-6622,

    Coldwell Banker Reehl Prop Daphne

    Bought with:

    DeAnna LaBarge

    Elite RE Solutions, LLC Gulf C

    Source: Baldwin Realtors,MLS#: 352696MLS Logo

    Facts & features

    Interior

    Bedrooms & bathrooms
    • Bedrooms: 3
    • Bathrooms: 2
    • Full bathrooms: 2
    • Main level bedrooms: 3
    Primary bedroom
    • Features: Walk-In Closet(s)
    • Level: Main
    • Area: 224
    • Dimensions: 16 x 14
    Bedroom 2
    • Level: Main
    • Area: 143
    • Dimensions: 13 x 11
    Bedroom 3
    • Level: Main
    • Area: 130
    • Dimensions: 13 x 10
    Primary bathroom
    • Features: Soaking Tub, Separate Shower, Single Vanity
    Dining room
    • Features: Separate Dining Room
    • Level: Main
    • Area: 132
    • Dimensions: 12 x 11
    Kitchen
    • Level: Main
    • Area: 165
    • Dimensions: 15 x 11
    Living room
    • Level: Main
    • Area: 255
    • Dimensions: 17 x 15
    Heating
    • Electric
    Cooling
    • Electric
    Appliances
    • Included: Dishwasher, Microwave, Electric Range
    • Laundry: Main Level
    Features
    • Entrance Foyer, High Ceilings, Split Bedroom Plan
    • Flooring: Carpet, Tile, Wood
    • Windows: Double Pane Windows
    • Has basement: No
    • Number of fireplaces: 1
    • Fireplace features: Living Room, Wood Burning
    Interior area
    • Total structure area: 1,793
    • Total interior livable area: 1,793 sqft

    Property

    Parking
    • Total spaces: 1
    • Parking features: Garage, Garage Door Opener
    • Has garage: Yes
    • Covered spaces: 1
    Features
    • Levels: One
    • Stories: 1
    • Patio & porch: Screened, Rear Porch
    • Pool features: Community, Association
    • Has view: Yes
    • View description: Western View
    • Waterfront features: No Waterfront
    Lot
    • Size: 7,840 sqft
    • Dimensions: 53 x 154
    • Features: Less than 1 acre
    Details
    • Parcel number: 3208270000012.024
    • Zoning description: Single Family Residence

    Construction

    Type & style
    • Home type: SingleFamily
    • Architectural style: Traditional
    • Property subtype: Residential
    Materials
    • Brick, Vinyl Siding, Frame
    • Foundation: Slab
    • Roof: Composition,Ridge Vent
    Condition
    • Resale
    • New construction: No
    • Year built: 1996

    Utilities & green energy

    • Sewer: Public Sewer
    • Water: Public
    • Utilities for property: Daphne Utilities

    Community & neighborhood

    Community
    • Community features: Clubhouse, Fitness Center, On-Site Management, Pool, Tennis Court(s), Playground
    Location
    • Region: Daphne
    • Subdivision: Timbercreek

    HOA & financial

    HOA
    • Has HOA: Yes
    • HOA fee: $500 semi-annually
    • Services included: Association Management, Insurance, Maintenance Grounds, Clubhouse, Pool

    Other

    Other facts
    • Price range: $369K - $369K
    • Ownership: Whole/Full

    Price history

    DateEventPrice
    10/27/2023Sold$369,000$206/sqft
    Source: Baldwin Realtors #352696 Report a problem
    10/9/2023Contingent$369,000$206/sqft
    Source: Baldwin Realtors #352696 Report a problem
    10/6/2023Listed for sale$369,000+69.3%$206/sqft
    Source: Baldwin Realtors #352696 Report a problem
    10/12/2007Sold$218,000$122/sqft
    Source: Public Record Report a problem

    Public tax history

    YearProperty taxesTax assessment
    2025$1,517 +89.6%$33,960 +63.7%
    2024$800 $20,740
    2023$800 $20,740 -5.4%
    2022-- $21,920 +6.8%
    2021$909 +2%$20,520 +0.8%
    2020$892 +8.9%$20,360 +1.4%
    2019$818 +2%$20,080 +1.9%
    2018$802 $19,700
    2017$802 $19,700 +7.4%
    2016$802 +7.9%$18,340 +4.1%
    2015$744 +3.5%$17,620 -0.8%
    2014$719 $17,760 -1.7%
    2013$719 $18,060 -3.4%
    2011-- $18,700 -1.7%
    2010-- $19,020 -7.4%
    2009$838 -55.1%$20,540 -52.7%
    2008$1,866 +3.7%$43,400 +3.7%
    2007$1,799 +40%$41,840 +40%
    2006$1,285 +11.4%$29,880 +11.4%
    2005$1,153 +130.9%$26,820 +111.8%
    2004$499 +1.2%$12,660 +1.1%
    2003$493 +3.1%$12,520 +2.8%
    2002$479 +1.1%$12,180
    2001$474 $12,180
    2000$474 $12,180

    Find assessor info on the county website

    Neighborhood: 36527

    Nearby schools

    GreatSchools rating
    Schools provided by the listing agent
    • Elementary: Rockwell Elementary
    • Middle: Spanish Fort Middle
    • High: Spanish Fort High

    Source: Baldwin Realtors. This data may not be complete. We recommend contacting the local school district to confirm school assignments for this home.

    Get a cash offer in 3 minutes
    Find out how much your home could sell for in as little as 3 minutes with a no-obligation cash offer.
    Estimated market value
    $371,900
    Get a cash offer in 3 minutes
    Find out how much your home could sell for in as little as 3 minutes with a no-obligation cash offer.
    Estimated market value
    $371,900