FORTIFIED roof (2019), a generator with exterior transfer setup and no HOA. This 4-bedroom, 2.5-bath brick home in Spanish Fort Estates (approx. 1,841 sq ft) has the primary bedroom on the main level, along with a living room with gas-log fireplace, office/study, breakfast area, separate dining room and laundry room. Upstairs are the additional bedrooms, a full bath and bonus/flex space. The kitchen offers island seating and pantry storage. Outside: a screened porch, covered front porch, mature trees, landscaped yard, storage/workshop space and attached double garage.
Active
$389,900
19 Cavalry Charge, Spanish Fort, AL 36527
4beds
1,841sqft
Single Family Residence, Residential
Built in 1977
0.35 Acres Lot
$-- Zestimate®
$212/sqft
$-- HOA
What's special
Laundry roomAttached double garageLandscaped yardSeparate dining roomPantry storageScreened porchBreakfast area
- 137 days
- 337
- 46
Zillow last checked:
Listing updated:
Listed by:
Tracey Goens 251-533-6832,
Elite Real Estate Solutions, LLC
Source: GCMLS,MLS#: 7773140
Facts & features
Interior
Bedrooms & bathrooms
- Bedrooms: 4
- Bathrooms: 3
- Full bathrooms: 2
- 1/2 bathrooms: 1
Heating
- Central
Cooling
- Ceiling Fan(s), Central Air
Appliances
- Included: Dishwasher, Gas Range, Microwave, Range Hood
- Laundry: Laundry Room, Main Level
Features
- Entrance Foyer, Walk-In Closet(s)
- Flooring: Carpet, Ceramic Tile
- Basement: None
- Has fireplace: Yes
- Fireplace features: Gas Log
Interior area
- Total structure area: 1,841
- Total interior livable area: 1,841 sqft
Property
Parking
- Total spaces: 1
- Parking features: Attached, Carport, Driveway
- Carport spaces: 1
- Has uncovered spaces: Yes
Accessibility
- Accessibility features: None
Features
- Levels: One and One Half
- Patio & porch: Front Porch, Patio, Screened
- Exterior features: Storage
- Pool features: None
- Spa features: None
- Fencing: Fenced
- Has view: Yes
- View description: Other
- Waterfront features: None
Lot
- Size: 0.35 Acres
- Dimensions: 100 x 150
- Features: Back Yard, Front Yard, Landscaped
Details
- Additional structures: Shed(s), Workshop
- Parcel number: 3204194001009000
Construction
Type & style
- Home type: SingleFamily
- Architectural style: Traditional
- Property subtype: Single Family Residence, Residential
Materials
- Foundation: Slab
- Roof: Composition
Condition
- Year built: 1977
Utilities & green energy
- Electric: 110 Volts, 220 Volts
- Sewer: Public Sewer
- Water: Public
- Utilities for property: Electricity Available, Sewer Available, Water Available
Green energy
- Energy efficient items: None
Community & HOA
Community
- Features: None
- Subdivision: Spanish Fort Estates
Location
- Region: Spanish Fort
Financial & listing details
- Price per square foot: $212/sqft
- Tax assessed value: $283,500
- Annual tax amount: $667
- Date on market: 5/19/2026
- Electric utility on property: Yes
- Road surface type: Paved
Estimated market value
Not available
Estimated sales range
Not available
Not available
Price history
| Date | Event | Price |
|---|---|---|
| 5/19/2026 | Listed for sale | $389,900$212/sqft |
Source:  Baldwin Realtors #396740 Report a problem Baldwin Realtors #396740 Report a problem | ||
Public tax history
| Year | Property taxes | Tax assessment |
|---|---|---|
| 2025 | $528 | $18,540 |
| 2024 | $528 | $18,540 |
| 2023 | $528 | $18,540 -13.8% |
| 2022 | -- | $21,520 -3.4% |
| 2021 | $528 | $22,280 +4.1% |
| 2020 | $528 +11.8% | $21,400 +1.1% |
| 2019 | $472 | $21,160 +9.9% |
| 2018 | $472 | $19,260 +3.9% |
| 2017 | $472 -19.4% | $18,540 |
| 2016 | $586 +3.4% | $18,540 +2% |
| 2015 | $567 +5.4% | $18,180 +2.9% |
| 2014 | $538 | $17,660 -0.2% |
| 2013 | $538 | $17,700 -6.3% |
| 2011 | -- | $18,880 -6.5% |
| 2010 | -- | $20,200 -4% |
| 2009 | $649 -1.1% | $21,040 -1% |
| 2008 | $657 +18.2% | $21,260 +16.8% |
| 2007 | $556 +7.5% | $18,200 +6.9% |
| 2006 | $517 +13.8% | $17,020 +12.6% |
| 2005 | $454 +9.7% | $15,120 +8.8% |
| 2004 | $414 | $13,900 |
| 2003 | $414 +19.4% | $13,900 +17.2% |
| 2002 | $346 +1.4% | $11,860 |
| 2001 | $341 +21% | $11,860 |
| 2000 | $282 | $11,860 |
Find assessor info on the county website
Monthly payment
Est. payment
Payment breakdown
Explore the cost of this home by adjusting the details. Changes won't be saved.Climate risks
Neighborhood: 36527
Nearby schools
Schools provided by the listing agent
- Elementary: Spanish Fort
- Middle: Spanish Fort
- High: Spanish Fort
Source: GCMLS. This data may not be complete. We recommend contacting the local school district to confirm school assignments for this home.
- $259,3004 bd1 ba1.7k sqft17 Cavalry Charge, Spanish Fort, AL 36527Off Market
- $233,9003 bd2 ba1.7k sqft6847 Spaniel Dr, Spanish Fort, AL 36527Off Market
- $277,2003 bd1 ba1.9k sqft21 Cavalry Charge, Spanish Fort, AL 36527Off Market
- $236,300-- bd-- ba-- sqft67 Caisson Trce, Spanish Fort, AL 36527Off Market
Similar homes
- $470,0005 bd3 ba2.7k sqft59 General Canby Dr, Spanish Fort, AL 36527For Sale
 MLS ID #7809299, Kristen Meador, Bellator Real Estate, LLC. GCMLS
 - $385,0004 bd3 ba2.5k sqft499 Ridgewood Dr, Daphne, AL 36526For Sale
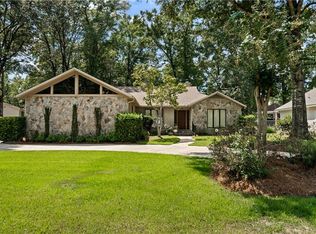 MLS ID #7838064, Jennifer Jones, VPR United Real Estate LLC. GCMLS
 - $399,9004 bd2 ba2.3k sqft7794 Charleston Oaks Dr, Daphne, AL 36526For Sale
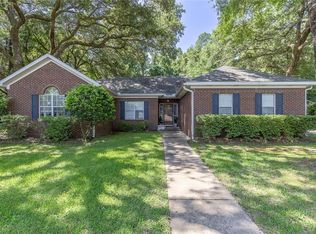 MLS ID #7798051, Nancy Weltlich, Ashurst & Niemeyer LLC. GCMLS
 - $275,0003 bd2 ba1.6k sqft30902 Stanton Rd, Spanish Fort, AL 36527For Sale
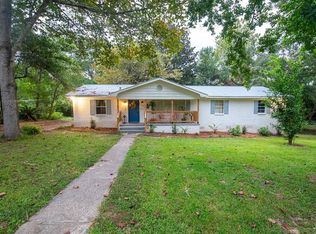 MLS ID #7827473, Ashley Sievering, EXIT Realty Lyon & Assoc.Fhope. GCMLS
