Immaculate 4BR/2.5BA brick home in sought-after Chamberlain Trace, Belforest, just off CR-64 and a short drive to Daphne schools or shopping. Oak hardwood floors, fresh paint in living, dining, kitchen and pantry. Kitchen features Corian counters and updated stainless appliances. Three living areas on main level plus fireplace. Upstairs bedroom has new vinyl flooring. Sunroom and screened porch overlook large fenced backyard with storage shed with loft. Wired for small propane generator; tank full & rental paid for one year. Mini- Split AC in garage. Roof was replaced in approx. 2016. Schedule your showing today!
Active
$449,900
9118 Parliament Cir, Daphne, AL 36526
4beds
2,294sqft
Single Family Residence, Residential
Built in 2000
0.4 Acres Lot
$-- Zestimate®
$196/sqft
$33/mo HOA
What's special
Mini-split ac in garageLarge fenced backyardKitchen features corian countersStorage shed with loftScreened porchOak hardwood floorsUpdated stainless appliances
- 3 days
- 330
- 40
Zillow last checked:
Listing updated:
Listed by:
Ginger Black 505-301-1248,
Roberts Brothers, Inc Malbis
Source: GCMLS,MLS#: 7864665
Facts & features
Interior
Bedrooms & bathrooms
- Bedrooms: 4
- Bathrooms: 3
- Full bathrooms: 2
- 1/2 bathrooms: 1
Heating
- Forced Air
Cooling
- Ceiling Fan(s), Central Air
Appliances
- Included: Dishwasher, Dryer, Electric Range, Gas Water Heater, Refrigerator, Washer
- Laundry: Laundry Room, Lower Level
Features
- Coffered Ceiling(s), Double Vanity, High Ceilings 10 ft Main, Tray Ceiling(s)
- Flooring: Vinyl
- Basement: None
- Has fireplace: Yes
- Fireplace features: Gas Log, Living Room
Interior area
- Total structure area: 2,294
- Total interior livable area: 2,294 sqft
Video & virtual tour
Property
Parking
- Total spaces: 2
- Parking features: Attached, Garage
- Attached garage spaces: 2
Accessibility
- Accessibility features: None
Features
- Levels: One and One Half
- Patio & porch: Rear Porch, Screened
- Exterior features: Private Yard, Rain Barrel/Cistern(s)
- Pool features: None
- Spa features: None
- Fencing: Back Yard
- Has view: Yes
- Waterfront features: None
Lot
- Size: 0.4 Acres
- Dimensions: 192 x 90
- Features: Landscaped
Details
- Additional structures: Shed(s)
- Parcel number: 4305220000014024
- Special conditions: Sold As/Is
Construction
Type & style
- Home type: SingleFamily
- Architectural style: Traditional
- Property subtype: Single Family Residence, Residential
Materials
- Brick
- Foundation: Slab
- Roof: Composition
Condition
- Year built: 2000
Utilities & green energy
- Electric: 220 Volts, Generator
- Sewer: Public Sewer
- Water: Public
- Utilities for property: Electricity Available, Sewer Available, Water Available
Green energy
- Energy efficient items: None
Community & HOA
Community
- Features: None
- Subdivision: Chamberlain Trace
HOA
- Has HOA: Yes
- HOA fee: $400 annually
Location
- Region: Daphne
Financial & listing details
- Price per square foot: $196/sqft
- Tax assessed value: $410,600
- Annual tax amount: $1,200
- Date on market: 11/10/2026
- Electric utility on property: Yes
- Road surface type: Paved
Estimated market value
Not available
Estimated sales range
Not available
Not available
Price history
| Date | Event | Price |
|---|---|---|
| 11/10/2026 | Listed for sale | $449,900+8.4%$196/sqft |
Source:  Baldwin Realtors #413133 Report a problem | ||
| 3/31/2022 | Sold | $415,000$181/sqft |
Source: Baldwin Realtors #326543 Report a problem | ||
| 2/28/2022 | Pending sale | $415,000$181/sqft |
Source: Baldwin Realtors #326543 Report a problem | ||
| 2/23/2022 | Listed for sale | $415,000$181/sqft |
Source: Baldwin Realtors #326543 Report a problem | ||
Public tax history
| Year | Property taxes | Tax assessment |
|---|---|---|
| 2025 | -- | $41,060 -0.5% |
| 2024 | $992 -13.6% | $41,260 +11.5% |
| 2023 | $1,148 | $37,020 +17.5% |
| 2022 | -- | $31,500 +10.2% |
| 2021 | $536 | $28,580 +0.9% |
| 2020 | $536 | $28,320 +1.1% |
| 2019 | $536 | $28,000 +3.9% |
| 2018 | $536 | $26,940 +4.3% |
| 2017 | $536 | $25,820 |
| 2016 | $536 | $25,820 +1.7% |
| 2015 | $536 +8.2% | $25,400 +6.1% |
| 2014 | $496 | $23,940 +1.2% |
| 2013 | $496 | $23,660 -4.8% |
| 2011 | -- | $24,860 -5.3% |
| 2010 | -- | $26,260 -4.9% |
| 2009 | $574 | $27,600 |
| 2008 | $574 -0.6% | $27,600 -0.6% |
| 2007 | $578 -6.7% | $27,760 +18.7% |
| 2006 | $620 +13.9% | $23,380 +11.1% |
| 2005 | $544 +7.2% | $21,040 +6.6% |
| 2004 | $508 -12.8% | $19,740 -11.9% |
| 2003 | $582 +5.6% | $22,400 +5.2% |
| 2002 | $551 +1.8% | $21,300 |
| 2001 | $542 | $21,300 |
Find assessor info on the county website
Monthly payment
Est. payment
Payment breakdown
Explore the cost of this home by adjusting the details. Changes won't be saved.Climate risks
Neighborhood: 36526
Nearby schools
Schools provided by the listing agent
- Elementary: Daphne East
- Middle: Daphne
- High: Daphne
Source: GCMLS. This data may not be complete. We recommend contacting the local school district to confirm school assignments for this home.
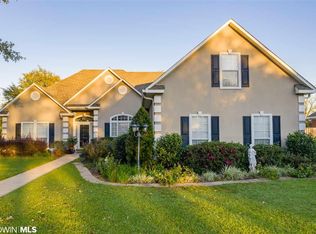

Similar homes
- $450,0004 bd3 ba2.7k sqft8330 Carousel Ct, Daphne, AL 36526For Sale
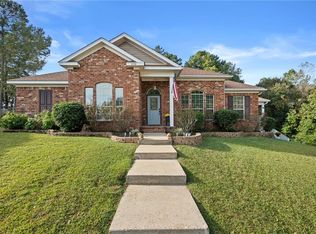 MLS ID #7858097, Michelle Beckham, Bellator Real Estate, LLC Beck. GCMLS
- $486,5154 bd3 ba2.6k sqft26939 Maeve Pl, Daphne, AL 36526Active
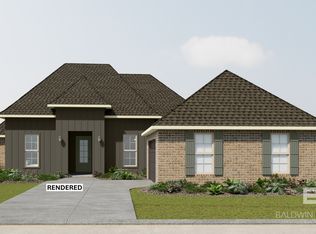 Baldwin Realtors
- $304,9003 bd2 ba1.6k sqft9659 Sanibel Loop, Daphne, AL 36526Active
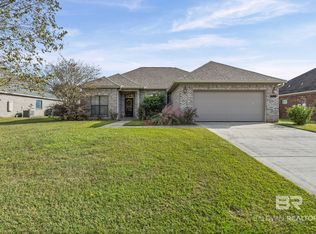 MLS ID #413222, Kiel G. Rubio, Wise Living Real Estate, LLC. Baldwin Realtors
- $459,0005 bd3 ba3k sqft25068 Jernigan St, Daphne, AL 36526Active
 MLS ID #412365, Jordan D Jaye, Wellhouse Real Estate. Baldwin Realtors
