Welcome to 10811 Elysian Circle in desirable Daphne a spacious and beautifully refreshed home offering room to grow, work, and entertain. This impressive 5-bedroom, 2.5 bath residence combines comfort, functionality, and outstanding neighborhood amenities in one exceptional package. Inside, you’ll find fresh new paint throughout the interior and exterior, brand-new carpet, and a new hot water heater, making this home move-in ready. The thoughtful floor plan features a welcoming family room with a cozy fireplace, a formal dining room perfect for gatherings, and a separate office ideal for working from home or creating a private study space. The large kitchen offers abundant cabinet and counter space along with a bright breakfast room, creating the perfect setting for everyday meals and morning coffee. A convenient laundry room and attached 2-car garage add practicality to daily living. Outside, enjoy a fenced backyard with space for pets, play, gardening, or relaxing evenings outdoors. Located in a neighborhood packed with amenities, residents enjoy two stocked ponds for fishing or quiet relaxation, scenic walking trails, tennis courts, pickleball courts, a community pool with pool house, playground, frisbee golf course, basketball court, and additional common areas for outdoor sports and recreation. If you’ve been searching for a spacious home in Daphne with updates already completed and resort-style community features, 10811 Elysian Circle is a must see. Schedule your private showing today! All measurements are approximate and should be verified by the buyer. Seller makes no representation to the accuracy of measurements or other property details.
Active
Price cut: $10K (9/15)
$465,000
10811 Elysian Cir, Daphne, AL 36526
5beds
2,828sqft
Single Family Residence, Residential
Built in 2006
0.34 Acres Lot
$461,400 Zestimate®
$164/sqft
$88/mo HOA
What's special
- 176 days
- 302
- 15
Zillow last checked:
Listing updated:
Listed by:
Timothy Hoffman 251-478-7770,
Ole Bay Management
Source: GCMLS,MLS#: 7758475
Facts & features
Interior
Bedrooms & bathrooms
- Bedrooms: 5
- Bathrooms: 3
- Full bathrooms: 2
- 1/2 bathrooms: 1
Heating
- Central
Cooling
- Ceiling Fan(s), Central Air
Appliances
- Included: Dishwasher, Electric Range, Microwave, Refrigerator
- Laundry: Laundry Room
Features
- Entrance Foyer
- Flooring: Carpet, Ceramic Tile, Hardwood
- Basement: None
- Has fireplace: Yes
- Fireplace features: Gas Starter
Interior area
- Total structure area: 2,828
- Total interior livable area: 2,828 sqft
Video & virtual tour
Property
Parking
- Total spaces: 2
- Parking features: Driveway, Garage
- Garage spaces: 2
- Has uncovered spaces: Yes
Accessibility
- Accessibility features: None
Features
- Levels: Two
- Patio & porch: Front Porch, Patio
- Exterior features: None
- Pool features: None
- Spa features: None
- Fencing: Back Yard
- Has view: Yes
- Waterfront features: None
Lot
- Size: 0.34 Acres
- Dimensions: 162 x 90
- Features: Back Yard
Details
- Additional structures: None
- Parcel number: 4306230000030031
Construction
Type & style
- Home type: SingleFamily
- Architectural style: Cottage
- Property subtype: Single Family Residence, Residential
Materials
- Fiber Cement
- Foundation: Slab
- Roof: Composition
Condition
- Year built: 2006
Utilities & green energy
- Electric: 220 Volts in Laundry
- Sewer: Public Sewer
- Water: Public
- Utilities for property: Electricity Available, Sewer Available, Underground Utilities
Green energy
- Energy efficient items: None
Community & HOA
Community
- Features: None
- Subdivision: Austin Park
HOA
- Has HOA: Yes
- HOA fee: $1,050 annually
Location
- Region: Daphne
Financial & listing details
- Price per square foot: $164/sqft
- Tax assessed value: $455,600
- Annual tax amount: $2,825
- Date on market: 4/23/2026
- Electric utility on property: Yes
- Road surface type: Asphalt
Estimated market value
$461,400
$438,000 - $484,000
$2,745/mo
Price history
| Date | Event | Price |
|---|---|---|
| 9/15/2026 | Price change | $465,000-2.1%$164/sqft |
Source:  GCMLS #7758475 Report a problem GCMLS #7758475 Report a problem | ||
| 8/19/2026 | Price change | $475,000-4.8%$168/sqft |
Source: GCMLS #7758475 Report a problem | ||
| 6/12/2026 | Price change | $499,000-4%$176/sqft |
Source: GCMLS #7758475 Report a problem | ||
| 4/24/2026 | Listed for sale | $520,000+1055.6%$184/sqft |
Source: GCMLS #7758475 Report a problem | ||
| 4/23/2020 | Listing removed | $2,250$1/sqft |
Source: Ole Bay Management #630867 Report a problem | ||
| 9/30/2019 | Price change | $2,250-6.3%$1/sqft |
Source: Ole Bay Management #630867 Report a problem | ||
| 8/9/2019 | Listed for rent | $2,400+41.2%$1/sqft |
Source: Ole Bay Management #630867 Report a problem | ||
| 4/17/2014 | Listing removed | $45,000$16/sqft |
Source: Bellator Real Estate - AL #198234 Report a problem | ||
| 3/22/2014 | Price change | $45,000+2.5%$16/sqft |
Source: Bellator Real Estate - AL #198234 Report a problem | ||
| 3/4/2014 | Price change | $43,900-88.4%$16/sqft |
Source: Bellator Real Estate - AL #186858 Report a problem | ||
| 8/14/2011 | Listing removed | $1,700$1/sqft |
Source: Ole Bay Management, Inc. #178389 Report a problem | ||
| 7/31/2011 | Listed for rent | $1,700$1/sqft |
Source: Ole Bay Management, Inc. #178389 Report a problem | ||
| 7/29/2010 | Listed for sale | $379,000+8.1%$134/sqft |
Source: Systems Engineering, Inc. #166676 Report a problem | ||
| 5/23/2007 | Sold | $350,500$124/sqft |
Source: Public Record Report a problem | ||
Public tax history
| Year | Property taxes | Tax assessment |
|---|---|---|
| 2025 | $2,825 +5.2% | $91,120 +5.2% |
| 2024 | $2,685 +0.9% | $86,620 +0.9% |
| 2023 | $2,662 | $85,880 +16.1% |
| 2022 | -- | $73,940 +6.3% |
| 2021 | $1,968 +1.2% | $69,540 +0.1% |
| 2020 | $1,944 +15.3% | $69,440 +15.3% |
| 2019 | $1,687 -5% | $60,240 -5% |
| 2018 | $1,775 +4.3% | $63,400 +4.3% |
| 2017 | $1,701 -0.7% | $60,760 +12.5% |
| 2016 | $1,712 +12.4% | $54,000 -5.6% |
| 2015 | $1,523 -6.6% | $57,180 -1.1% |
| 2014 | $1,631 | $57,840 +2.7% |
| 2013 | $1,631 | $56,320 +4.2% |
| 2011 | -- | $54,040 -13.9% |
| 2010 | -- | $62,780 -0.4% |
| 2009 | $1,765 -8.5% | $63,020 -8.5% |
| 2008 | $1,928 +29.8% | $68,860 +29.8% |
| 2007 | $1,485 | $53,040 |
Find assessor info on the county website
Monthly payment
Est. payment
Payment breakdown
Explore the cost of this home by adjusting the details. Changes won't be saved.Climate risks
Neighborhood: 36526
Nearby schools
Schools provided by the listing agent
- Elementary: Belforest
- Middle: Daphne
- High: Daphne
Source: GCMLS. This data may not be complete. We recommend contacting the local school district to confirm school assignments for this home.
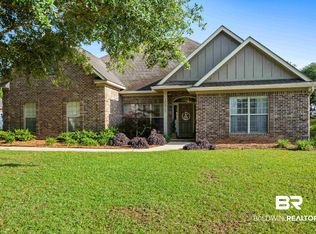
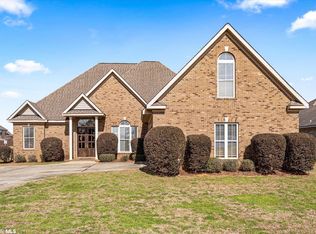
Similar homes
- $599,0005 bd4 ba3.2k sqft11071 Elysian Cir, Daphne, AL 36526Active
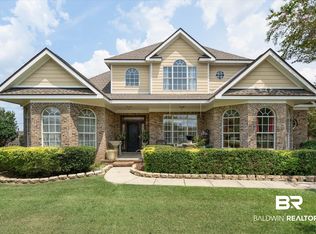 MLS ID #400049, Karen McGill, Blackwell Roberts Real Estate Store. Baldwin Realtors
 - $449,5004 bd3 ba2.4k sqft27838 Annabelle Ln, Daphne, AL 36526For Sale
 MLS ID #7819669, Laura Reeves, Coastal Alabama Real Estate. GCMLS
 - $530,0004 bd3 ba2.7k sqft24917 Yawley Dr, Daphne, AL 36526For Sale
 MLS ID #7751856, Jaime Cooper, EXIT Realty Lyon & Assoc.Fhope. GCMLS
 - $454,9004 bd3 ba2.4k sqft27061 Allenbrook Ct, Daphne, AL 36526For Sale
 MLS ID #7808997, Katie Sondag, Sweet Willow Realty. GCMLS
