With over 3,200 square feet of living space, this home offers a flexible floor plan and room for everyone. Upon entering, you'll find a formal dining room to the right, an office or formal living room to the left, and a half bath providing multiple options for entertaining, working from home, or creating additional living space.The family room features tray ceilings and a gas fireplace and opens to the kitchen, creating a central gathering area. The kitchen offers granite countertops, wood cabinetry, stainless steel appliances, a breakfast bar, separate breakfast nook, abundant storage, a large pantry, and an additional storage closet nearby. Just off the kitchen are the laundry area, mudroom, and access to the attached two-car garage. The primary suite includes an en suite bath with dual sinks, soaking tub, separate tiled shower, private water closet, and walk-in closet. The split-bedroom design places two additional bedrooms on the opposite side of the home, both featuring walk-in closets and sharing a hall bath. Carpet is found in all bedrooms and the hallway.Upstairs, a spacious landing area leads to a large fourth bedroom, a full bath with tub/shower combination, and an expansive 32' x 13' bonus room with a closet that could serve as a fifth bedroom, playroom, media room, or hobby space. Walk-in attic storage provides additional space for seasonal items and belongings.Outside, you'll find a covered patio overlooking the backyard. With its generous square footage, multiple living areas, and versatile layout, this home presents an opportunity for buyers looking to add their own updates and personal touches while gaining substantial living space. Buyer to verify all information during due diligence.
Active
Price cut: $7K (9/4)
$485,900
12064 Squirrel Dr, Spanish Fort, AL 36527
4beds
3,261sqft
Single Family Residence, Residential
Built in 2013
0.3 Acres Lot
$-- Zestimate®
$149/sqft
$33/mo HOA
What's special
Large fourth bedroomGas fireplaceAttached two-car garageHalf bathFormal dining roomSeparate breakfast nookSoaking tub
- 110 days
- 272
- 19
Zillow last checked:
Listing updated:
Listed by:
Rhonda Hice 251-421-0907,
Coldwell Banker Reehl Prop Fairhope
Source: GCMLS,MLS#: 7796217
Facts & features
Interior
Bedrooms & bathrooms
- Bedrooms: 4
- Bathrooms: 4
- Full bathrooms: 3
- 1/2 bathrooms: 1
Heating
- Central, Electric
Cooling
- Central Air, Ceiling Fan(s)
Appliances
- Included: Dishwasher, Electric Range, Electric Water Heater, Microwave
- Laundry: In Hall, Main Level
Features
- High Ceilings 10 ft Main, Tray Ceiling(s), Walk-In Closet(s)
- Flooring: Carpet, Ceramic Tile
- Basement: None
- Has fireplace: Yes
- Fireplace features: Family Room, Gas Log
Interior area
- Total structure area: 3,261
- Total interior livable area: 3,261 sqft
Video & virtual tour
Property
Parking
- Total spaces: 4
- Parking features: Attached, Driveway, Garage, Garage Faces Front
- Attached garage spaces: 2
- Has uncovered spaces: Yes
Accessibility
- Accessibility features: None
Features
- Levels: One and One Half
- Patio & porch: Covered, Rear Porch
- Exterior features: Rain Gutters
- Pool features: None
- Spa features: None
- Fencing: None
- Has view: Yes
- View description: Other
- Waterfront features: None
Lot
- Size: 0.3 Acres
- Dimensions: 72 x 165 x 88 x 162
- Features: Back Yard, Front Yard
Details
- Additional structures: None
- Parcel number: 3304190000002059
Construction
Type & style
- Home type: SingleFamily
- Architectural style: Traditional
- Property subtype: Single Family Residence, Residential
Materials
- Brick, Wood Siding
- Foundation: Slab
- Roof: Other
Condition
- Year built: 2013
Utilities & green energy
- Electric: 110 Volts
- Sewer: Public Sewer
- Water: Public
- Utilities for property: Natural Gas Available, Sewer Available, Water Available, Electricity Available
Green energy
- Energy efficient items: None
Community & HOA
Community
- Features: None
- Subdivision: Grace Magnolias
HOA
- Has HOA: Yes
- HOA fee: $400 annually
Location
- Region: Spanish Fort
Financial & listing details
- Price per square foot: $149/sqft
- Tax assessed value: $417,500
- Annual tax amount: $1,268
- Date on market: 6/26/2026
- Electric utility on property: Yes
- Road surface type: Asphalt
Estimated market value
Not available
Estimated sales range
Not available
Not available
Price history
| Date | Event | Price |
|---|---|---|
| 9/4/2026 | Price change | $485,900-1.4%$149/sqft |
Source:  GCMLS #7796217 Report a problem GCMLS #7796217 Report a problem | ||
| 7/27/2026 | Price change | $492,900-1.4%$151/sqft |
Source:  Baldwin Realtors #398608 Report a problem Baldwin Realtors #398608 Report a problem | ||
| 6/26/2026 | Listed for sale | $499,900$153/sqft |
Source: Baldwin Realtors #398608 Report a problem | ||
Public tax history
| Year | Property taxes | Tax assessment |
|---|---|---|
| 2025 | $1,250 +2% | $41,760 +2% |
| 2024 | $1,225 +1% | $40,960 +0.9% |
| 2023 | $1,213 | $40,580 +18.8% |
| 2022 | -- | $34,160 +7.6% |
| 2021 | $948 +4.9% | $31,760 +3.8% |
| 2020 | $904 +18.2% | $30,600 +5.9% |
| 2019 | $764 +3.3% | $28,900 +3.1% |
| 2018 | $740 +1.7% | $28,020 +1.6% |
| 2017 | $727 | $27,580 -1.9% |
| 2016 | $727 -2% | $28,100 -49% |
| 2015 | $742 -52.7% | $55,140 -1.5% |
| 2014 | $1,568 | $56,000 |
Find assessor info on the county website
Monthly payment
Est. payment
Payment breakdown
Explore the cost of this home by adjusting the details. Changes won't be saved.Climate risks
Neighborhood: 36527
Nearby schools
Schools provided by the listing agent
- Elementary: Stonebridge
- Middle: Spanish Fort
- High: Spanish Fort
Source: GCMLS. This data may not be complete. We recommend contacting the local school district to confirm school assignments for this home.

Similar homes
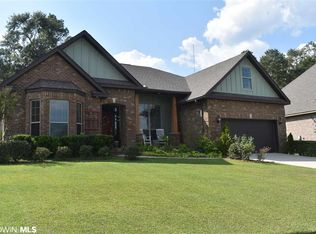
- $499,0005 bd3 ba3k sqft31470 Spoonbill Rd, Spanish Fort, AL 36527For Sale
 MLS ID #7838696, Michelle Beckham, Bellator Real Estate, LLC Beck. GCMLS
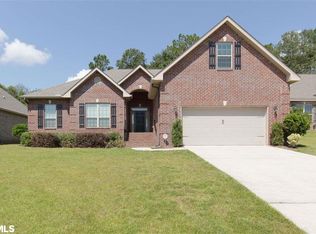
 - $484,0004 bd4 ba2.8k sqft13104 Monticello Blvd, Spanish Fort, AL 36527For Sale
 MLS ID #7799404, Ally Odam, Elite Real Estate Solutions, LLC. GCMLS
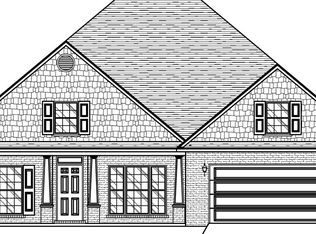
 - $425,0004 bd2 ba2.3k sqft11158 Thistledown Loop, Spanish Fort, AL 36527For Sale
 MLS ID #7795001, Mike Hamm, Bellator Real Estate, LLC Beck. GCMLS
 - $460,0003 bd2 ba2.1k sqft31782 Canopy Loop, Spanish Fort, AL 36527For Sale
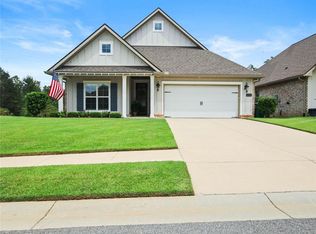 MLS ID #7834341, Holly Hayek, Phoenix Properties Real Estate Group LLC. GCMLS
