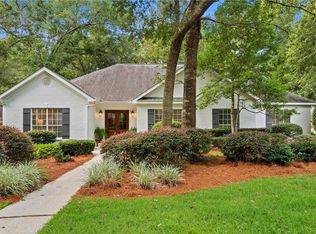
Bay Minette Address - Spanish Fort Schools Welcome to this charming, custom built home nestled in the serene Delta Woods community. This exquisite property boasts four spacious bedrooms and two well-appointed bathrooms, providing ample room for comfort and relaxation. The layout is thoughtfully designed for convenience, featuring a first-floor primary suite that includes a garden tub, double vanity, and a separate shower. Built in 2008, this craftsman-style home spans over 2,400 square feet, offering a generous living space that is both inviting and functional. A warm ambiance is created by the gas fireplace in the living room, perfect for cozy gatherings. The home features a dedicated office/study, catering to those who work or desire a quiet retreat. You'll appreciate the well-maintained exterior with durable brick finishes, alongside a spacious backyard ideal for outdoor activities. The property is situated on a well-sized lot, complemented by a side-entry double garage, enhancing its charm. As part of the community, residents enjoy access to amenities including deeded water access and the assurance of a low annual HOA fee. With a strong focus on energy efficiency, this home is equipped with a tankless water heater and ceiling fans throughout. This inviting residence is ideal for anyone looking to enjoy a tranquil lifestyle while being close to the various offerings of Baldwin County. This impressive property awaits its new owner to create lasting memories. AC unit air handler New 2024 per seller-Climate Masters. New PEST CONTROL CONTRACT IN PLACE UNTIL JUNE 2027 Termite Bond is transferrable(Waynes), Active Sprinkler System, newly painted. Vinyl pool liner has weekly cleaning contract, New Sand Filter System, freshly cleaned carpets, Trim package throughout, all new smoke detectors and carbon monoxide detectors.
Active
Price cut: $5K (8/27)
$484,900
35874 Cramblitt Ln, Bay Minette, AL 36507
4beds
2,407sqft
Single Family Residence, Residential
Built in 2008
0.41 Acres Lot
$-- Zestimate®
$201/sqft
$21/mo HOA
What's special
Newly paintedFour spacious bedroomsTrim package throughoutGarden tubDouble vanityWell-sized lotSide-entry double garage
- 76 days
- 487
- 40
Likely to sell faster than
Zillow last checked:
Listing updated:
Listed by:
Robert Dubose 251-394-1568,
Roberts Brothers, Inc Malbis
Source: GCMLS,MLS#: 7814884
Facts & features
Interior
Bedrooms & bathrooms
- Bedrooms: 4
- Bathrooms: 2
- Full bathrooms: 2
Heating
- Central
Cooling
- Central Air, Ceiling Fan(s)
Appliances
- Included: Dishwasher, Gas Oven, Gas Range, Gas Water Heater, Refrigerator, Self Cleaning Oven, Tankless Water Heater
- Laundry: Common Area, Laundry Room
Features
- Coffered Ceiling(s), Entrance Foyer, High Ceilings 10 ft Main, High Speed Internet, Tray Ceiling(s), Walk-In Closet(s)
- Flooring: Carpet, Ceramic Tile
- Windows: Plantation Shutters
- Basement: None
- Has fireplace: Yes
- Fireplace features: Living Room
Interior area
- Total structure area: 2,407
- Total interior livable area: 2,407 sqft
Video & virtual tour
Property
Parking
- Total spaces: 4
- Parking features: Garage, Garage Door Opener
- Garage spaces: 2
Accessibility
- Accessibility features: None
Features
- Levels: One
- Patio & porch: Covered, Enclosed, Rear Porch, Screened
- Exterior features: Rain Gutters
- Pool features: In Ground, Vinyl
- Spa features: None
- Fencing: Back Yard,Invisible,Wood
- Has view: Yes
- View description: Other
- Waterfront features: None
Lot
- Size: 0.41 Acres
- Dimensions: 100 x 180
- Features: Back Yard, Front Yard
Details
- Additional structures: None
- Parcel number: 2908330000001100
Construction
Type & style
- Home type: SingleFamily
- Architectural style: Craftsman
- Property subtype: Single Family Residence, Residential
Materials
- Foundation: Slab
- Roof: Composition
Condition
- Year built: 2008
Utilities & green energy
- Electric: 110 Volts, 220 Volts in Laundry
- Sewer: Public Sewer
- Water: Public
- Utilities for property: Sewer Available, Underground Utilities, Other, Water Available, Electricity Available
Green energy
- Energy efficient items: HVAC, Thermostat
Community & HOA
Community
- Features: HOA, Sidewalks, Street Lights
- Subdivision: Delta Woods
HOA
- Has HOA: Yes
- HOA fee: $250 annually
Location
- Region: Bay Minette
Financial & listing details
- Price per square foot: $201/sqft
- Tax assessed value: $384,800
- Annual tax amount: $1,270
- Date on market: 8/3/2026
- Electric utility on property: Yes
- Road surface type: Paved
Estimated market value
Not available
Estimated sales range
Not available
Not available
Price history
| Date | Event | Price |
|---|---|---|
| 8/27/2026 | Price change | $484,900-1%$201/sqft |
Source:  Baldwin Realtors #400250 Report a problem Baldwin Realtors #400250 Report a problem | ||
| 8/3/2026 | Listed for sale | $489,900+30.6%$204/sqft |
Source:  GCMLS #7814884 Report a problem GCMLS #7814884 Report a problem | ||
| 4/26/2022 | Sold | $375,000+8.7%$156/sqft |
Source: Baldwin Realtors #327291 Report a problem | ||
| 3/22/2022 | Pending sale | $345,000$143/sqft |
Source: Baldwin Realtors #327291 Report a problem | ||
| 3/16/2022 | Listed for sale | $345,000$143/sqft |
Source: Baldwin Realtors #327291 Report a problem | ||
Public tax history
| Year | Property taxes | Tax assessment |
|---|---|---|
| 2025 | $1,271 -49.1% | $38,500 -49.1% |
| 2024 | $2,496 -0.2% | $75,640 -0.2% |
| 2023 | $2,501 | $75,780 +19% |
| 2022 | -- | $63,700 +117.6% |
| 2021 | $927 +4.8% | $29,280 +3.5% |
| 2020 | $885 +22.4% | $28,300 +9.9% |
| 2019 | $723 +3.5% | $25,740 +3.3% |
| 2018 | $699 +1.8% | $24,920 +1.7% |
| 2017 | $686 | $24,500 +2.4% |
| 2016 | -- | $23,920 |
| 2015 | -- | $23,920 +5.6% |
| 2014 | -- | $22,660 -0.9% |
| 2013 | -- | $22,860 -3.1% |
| 2011 | -- | $23,600 -2% |
| 2010 | -- | $24,080 -53.9% |
| 2009 | $1,565 +506.7% | $52,180 +506.7% |
| 2008 | $258 | $8,600 |
Find assessor info on the county website
Monthly payment
Est. payment
Payment breakdown
Explore the cost of this home by adjusting the details. Changes won't be saved.Climate risks
Neighborhood: 36507
Nearby schools
Schools provided by the listing agent
- Elementary: Spanish Fort
- Middle: Spanish Fort
- High: Spanish Fort
Source: GCMLS. This data may not be complete. We recommend contacting the local school district to confirm school assignments for this home.
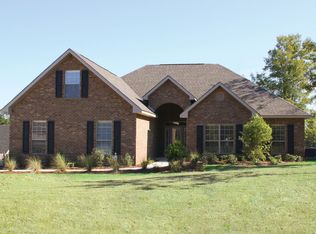
- $428,9004 bd4 ba2.6k sqft35884 Cramblitt Ln, Bay Minette, AL 36507Off Market

- $379,2004 bd1 ba2.8k sqft35860 Cramblitt Ln, Bay Minette, AL 36507Off Market
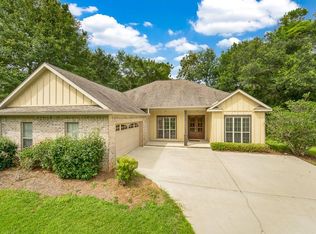
- $415,4004 bd2 ba2.2k sqft8392 Delta Woods Dr, Bay Minette, AL 36507Off Market

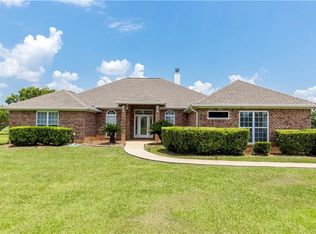
- $399,7004 bd3 ba2.6k sqft8374 Delta Woods Dr, Bay Minette, AL 36507Off Market
Similar homes
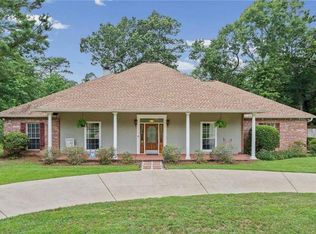
- $533,0004 bd3 ba3.1k sqft16311 Old Brady Rd, Bay Minette, AL 36507For Sale
 MLS ID #7813639, Lisa Granger, Real Broker LLC. GCMLS
 - $470,0005 bd3 ba2.7k sqft59 General Canby Dr, Spanish Fort, AL 36527For Sale
 MLS ID #7809299, Kristen Meador, Bellator Real Estate, LLC. GCMLS
 - $510,0004 bd3 ba3.1k sqft73 General Canby Dr, Spanish Fort, AL 36527For Sale
 MLS ID #7780576, Tracey Goens, Elite Real Estate Solutions, LLC. GCMLS
 - $499,0004 bd3 ba2.5k sqft8170 Creekbank Dr, Daphne, AL 36526For Sale
 MLS ID #7802083, Michelle Beckham, Bellator Real Estate, LLC Beck. GCMLS
