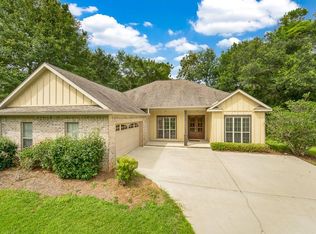
Massive curb appeal and timeless finishes in this beautiful custom home that you won’t want to miss! Spanish Fort School District! This one level home has Four Bedrooms with two full bathrooms and two half baths! Hardwood floors in the living area and new carpet in the bedrooms. A fresh paint throughout the whole home! The kitchen has beautiful wood cabinets, stainless steel appliances, gas cook top, beautiful dark stone counter tops and a designer tile backsplash. The kitchen also has a breakfast bar and separate breakfast area that opens into a large screened in the back porch area. The living room has beautiful hand scraped wood floors, plantation shutters on the front windows, gas fireplace and custom coffered ceilings in entry and dining area. The primary bedroom has carpet, a high vaulted ceiling, double walk-in closets, double vanities, a large, jetted garden tub and separate stand-up shower. Tankless water heater and the HVAC is one year old! This lot is just under a half of an acre and is fully fenced with a shadowbox privacy fence. Home has rain gutters all around it! There is also an extended driveway to back your boat in and park it behind the fence in the backyard. Delta Woods Subdivision has 3 fully stocked ponds that are excellent for fishing! This neighborhood has very large private lots that are quiet, spread out and give it a secluded feel that make it a great place to call home!
Closed
$405,000
8392 Delta Woods Dr, Bay Minette, AL 36507
4beds
2,350sqft
Residential
Built in 2008
0.46 Acres Lot
$455,400 Zestimate®
$172/sqft
$3,128 Estimated rent
Home value
$455,400
$433,000 - $478,000
$3,128/mo
Zestimate® history
Owner options
List your home for rent
$3,128/mo
Rent Zestimate®
Find your next renter with Zillow Rental Manager. Plus, with online applications, you can quickly screen prospective tenants – for free.
$3,128/mo
Rent Zestimate®
Refinance and save
$2,614/mo
Est. payment
Refinancing to a lower rate could help reduce your monthly payments and save thousands over the life of the loan.
$2,614/mo
Est. payment
Explore your selling options
Work with a Zillow partner agent
Leverage their expertise and Zillow's premium Showcase listings to get your home seen by more buyers.
Get startedList with your own agent
Get your home in front of millions of buyers by listing it on Zillow.
Learn how to do itSell it yourself
Take full control of how buyers see your home on Zillow by listing For Sale by Owner (FSBO).
List your homeWhat's special
Zillow last checked:
Listing updated:
Listed by:
Bo Nichols Team Main:251-626-2030,
Nichols Real Estate
Bought with:
Rachel Miller
Elite Real Estate Solutions, LLC
Source: Baldwin Realtors,MLS#: 349959
Facts & features
Interior
Bedrooms & bathrooms
- Bedrooms: 4
- Bathrooms: 4
- Full bathrooms: 2
- 1/2 bathrooms: 2
- Main level bedrooms: 4
Rooms
- Room types: Living Room
Primary bedroom
- Features: 1st Floor Primary, Walk-In Closet(s)
- Level: Main
- Area: 208
- Dimensions: 16 x 13
Bedroom 2
- Level: Main
- Area: 110
- Dimensions: 11 x 10
Bedroom 3
- Level: Main
- Area: 168
- Dimensions: 14 x 12
Bedroom 4
- Level: Main
- Area: 168
- Dimensions: 14 x 12
Primary bathroom
- Features: Soaking Tub, Jetted Tub, Separate Shower
Dining room
- Features: Breakfast Area-Kitchen, Lvg/Dng/Ktchn Combo
- Level: Main
- Area: 169
- Dimensions: 13 x 13
Kitchen
- Level: Main
- Area: 132
- Dimensions: 12 x 11
Living room
- Level: Main
- Area: 294
- Dimensions: 21 x 14
Heating
- Central
Cooling
- Electric, Ceiling Fan(s)
Appliances
- Included: Dishwasher, Microwave, Gas Range, Refrigerator, Tankless Water Heater
- Laundry: Main Level
Features
- Eat-in Kitchen, High Ceilings
- Flooring: Carpet, Tile, Wood
- Has basement: No
- Number of fireplaces: 1
- Fireplace features: Family Room, Gas
Interior area
- Total structure area: 2,350
- Total interior livable area: 2,350 sqft
Property
Parking
- Total spaces: 2
- Parking features: Attached, Garage
- Attached garage spaces: 2
Features
- Levels: One
- Stories: 1
- Has spa: Yes
- Fencing: Fenced
- Has view: Yes
- View description: None
- Waterfront features: No Waterfront
Lot
- Size: 0.46 Acres
- Dimensions: 100' x 221'
- Features: Less than 1 acre
Details
- Parcel number: 2908330000001.094
- Zoning description: Single Family Residence
Construction
Type & style
- Home type: SingleFamily
- Architectural style: Traditional
- Property subtype: Residential
Materials
- Brick
- Foundation: Slab
- Roof: Composition
Condition
- Resale
- New construction: No
- Year built: 2008
Utilities & green energy
- Sewer: Baldwin Co Sewer Service, Public Sewer
- Water: Public, White House Water Auth
Community & HOA
Community
- Features: Gated
- Subdivision: Delta Woods
HOA
- Has HOA: Yes
- Services included: Association Management, Maintenance Grounds, Trash
- HOA fee: $250 annually
Location
- Region: Bay Minette
Financial & listing details
- Price per square foot: $172/sqft
- Tax assessed value: $415,400
- Annual tax amount: $815
- Price range: $405K - $405K
- Date on market: 8/25/2023
- Ownership: Whole/Full
Price history
| Date | Event | Price |
|---|---|---|
| 8/25/2023 | Sold | $405,000-3.6%$172/sqft |
Source:  Baldwin Realtors #349959 Report a problem Baldwin Realtors #349959 Report a problem | ||
| 8/8/2023 | Listed for sale | $420,000$179/sqft |
Source:  GCMLS #7257953 Report a problem GCMLS #7257953 Report a problem | ||
| 7/28/2023 | Listing removed | -- |
Source: GCMLS #7252185 Report a problem | ||
| 7/26/2023 | Listed for rent | $2,600$1/sqft |
Source: GCMLS #7252185 Report a problem | ||
| 4/25/2023 | Listing removed | -- |
Source: GCMLS #7203955 Report a problem | ||
| 4/18/2023 | Listed for rent | $2,600+57.6%$1/sqft |
Source: GCMLS #7203955 Report a problem | ||
| 6/1/2012 | Listing removed | $1,650$1/sqft |
Source: AHI Properties Report a problem | ||
| 4/21/2012 | Price change | $1,650-8.3%$1/sqft |
Source: AHI Properties Report a problem | ||
| 2/25/2012 | Listed for rent | $1,800$1/sqft |
Source: AHI Properties Report a problem | ||
Public tax history
| Year | Property taxes | Tax assessment |
|---|---|---|
| 2025 | $1,322 +20.1% | $41,560 +19.3% |
| 2024 | $1,101 -50.2% | $34,840 -48% |
| 2023 | $2,211 | $67,000 +138.9% |
| 2022 | -- | $28,040 +8.1% |
| 2021 | $816 +5% | $25,940 +3.7% |
| 2020 | $777 +10.2% | $25,020 -0.4% |
| 2019 | $705 +3.5% | $25,120 +3.3% |
| 2018 | $681 +1.7% | $24,320 +1.6% |
| 2017 | $669 | $23,940 +2.5% |
| 2016 | $669 +2.7% | $23,360 |
| 2015 | $652 +6.1% | $23,360 +5.6% |
| 2014 | $615 | $22,120 -0.9% |
| 2013 | $615 | $22,320 -3.1% |
| 2011 | -- | $23,040 -2% |
| 2010 | -- | $23,520 -7.8% |
| 2009 | $716 +177.5% | $25,500 +196.5% |
| 2008 | $258 | $8,600 |
Find assessor info on the county website
Neighborhood: 36507
Nearby homes
- $413,7004 bd3 ba2.6k sqft8374 Delta Woods Dr, Bay Minette, AL 36507Off Market
- $26,5000.6 Acres0 Delta Woods Dr #110, Bay Minette, AL 36507Sold
- $24,0000.5 AcresLOT 125 Delta Woods Dr LOT 125, Bay Minette, AL 36507Sold

- $429,1004 bd1 ba2.4k sqft35874 Cramblitt Ln, Bay Minette, AL 36507Off Market
- $404,0004 bd1 ba2.8k sqft35860 Cramblitt Ln, Bay Minette, AL 36507Off Market
- $442,6004 bd4 ba2.6k sqft35884 Cramblitt Ln, Bay Minette, AL 36507Off Market
- $436,4005 bd3 ba3k sqft8419 Irving Ct, Bay Minette, AL 36507Off Market
- $495,2005 bd3 ba3.3k sqft35830 Cramblitt Ln, Bay Minette, AL 36507Off Market
Nearby schools
GreatSchools rating
- 10/10Spanish Fort Elementary SchoolGrades: PK-6Distance: 5.2 mi
- 10/10Spanish Fort Middle SchoolGrades: 7-8Distance: 2.7 mi
- 10/10Spanish Fort High SchoolGrades: 9-12Distance: 4.4 mi
Schools provided by the listing agent
- Elementary: Spanish Fort Elementary
- Middle: Spanish Fort Middle
- High: Spanish Fort High
Source: Baldwin Realtors. This data may not be complete. We recommend contacting the local school district to confirm school assignments for this home.
Get a cash offer in 3 minutes
Find out how much your home could sell for in as little as 3 minutes with a no-obligation cash offer.
Estimated market value
$455,400
Get a cash offer in 3 minutes
Find out how much your home could sell for in as little as 3 minutes with a no-obligation cash offer.
Estimated market value
$455,400
- Alabama
- Baldwin County
- Bay Minette
- 36507
- 8392 Delta Woods Dr
Nearby cities
Nearby zip codes
Other Bay Minette Topics
