MOTIVATED SELLERS WITH ASSUMABLE VA LOAN AT 4.99%! This highly sought-after Avery open floor plan in Jubilee Farms showcases 4 spacious bedrooms, 3.5 baths, a large, dedicated office, LVP flooring throughout, a gourmet kitchen, and quartz countertops in the kitchen and full bathrooms. This barely lived-in home offers a rare hybrid build opportunity—part of the D.R. Horton Tradition series—combining the efficiency of a well-designed production floor plan with elevated finishes and refined architectural touches commonly found in Truland-inspired homes. With less than a year of occupancy, the home remains under builder warranties, shows impeccably, and feels nearly new. It is also ideally positioned on one of the larger corner lots in the community. Jubilee Farms delivers resort-style amenities including two pools (one with a slide), a splash pad, community center, playground, walking trails, sidewalks, and scenic ponds—creating an exceptional lifestyle beyond the home. Inside, the Avery plan features a thoughtfully designed split-bedroom layout ideal for everyday living and entertaining. A formal dining room and a dedicated private office provide flexibility, while the expansive Great Room anchors the home. Durable luxury vinyl plank flooring runs throughout, offering a carpet-free, low-maintenance living environment. Two of the four secondary bedrooms share a Jack-and-Jill bath, providing privacy and convenience. The gourmet kitchen boasts white cabinetry with soft-close drawers, quartz countertops, white tile backsplash, stainless appliances, an electric cooktop, chimney-style vent hood, and a large island overlooking the main living space. The primary suite is a true retreat with a soaking tub, separate shower, double quartz vanity, and a spacious walk-in closet. This home is also equipped with smart home technology throughout, including a smart doorbell, front and side exterior cameras, central control screen, and Deako Smart Switches—providing modern convenience, enhanced security, and customizable lighting at your fingertips. Enjoy outdoor living on the covered back porch and expansive backyard. Additional highlights include a tankless water heater, hurricane shutters, full irrigation system, and extended driveway with parking pad. Buyer to verify all information during due diligence.
Active
Price cut: $3K (7/28)
$475,000
11006 Secretariat Blvd, Daphne, AL 36526
4beds
2,495sqft
Single Family Residence, Residential
Built in ----
0.32 Acres Lot
$-- Zestimate®
$190/sqft
$-- HOA
What's special
Formal dining roomHurricane shuttersExpansive great roomJack-and-jill bathDedicated private officeLarge dedicated officeExpansive backyard
- 261 days
- 327
- 19
Zillow last checked:
Listing updated:
Listed by:
Kristen Baker 305-401-4545,
Bellator Real Estate LLC Mobile
Source: GCMLS,MLS#: 7710003
Facts & features
Interior
Bedrooms & bathrooms
- Bedrooms: 4
- Bathrooms: 4
- Full bathrooms: 3
- 1/2 bathrooms: 1
Heating
- Central
Cooling
- Ceiling Fan(s), Central Air
Appliances
- Included: Dishwasher, Disposal, Dryer, Electric Cooktop, Refrigerator, Washer
- Laundry: Laundry Room
Features
- High Ceilings 10 ft Main, Tray Ceiling(s), Walk-In Closet(s)
- Windows: Shutters, Storm Window(s)
- Basement: None
- Has fireplace: No
- Fireplace features: None
Interior area
- Total structure area: 2,495
- Total interior livable area: 2,495 sqft
Video & virtual tour
Property
Parking
- Total spaces: 2
- Parking features: Attached, Driveway, Garage, Garage Faces Side, Level Driveway
- Attached garage spaces: 2
- Has uncovered spaces: Yes
Accessibility
- Accessibility features: None
Features
- Levels: One
- Patio & porch: Patio, Rear Porch
- Exterior features: Private Yard, Rain Gutters
- Pool features: None
- Spa features: None
- Fencing: None
- Has view: Yes
- Waterfront features: None
Lot
- Size: 0.32 Acres
- Dimensions: 82 x 147 x 102 x 150
- Features: Back Yard, Corner Lot, Front Yard, Landscaped
Details
- Additional structures: None
- Parcel number: 4307260000006529
Construction
Type & style
- Home type: SingleFamily
- Architectural style: Traditional
- Property subtype: Single Family Residence, Residential
Materials
- Brick
- Foundation: Slab
- Roof: Shingle
Utilities & green energy
- Electric: 110 Volts, 220 Volts in Laundry
- Sewer: Public Sewer
- Water: Public
- Utilities for property: Electricity Available, Sewer Available, Water Available
Green energy
- Energy efficient items: None
Community & HOA
Community
- Features: Business Center, Clubhouse, HOA, Meeting Room, Near Schools, Near Shopping, Park, Playground
- Subdivision: Jubilee Farms
HOA
- Has HOA: Yes
Location
- Region: Daphne
Financial & listing details
- Price per square foot: $190/sqft
- Tax assessed value: $60,000
- Annual tax amount: $786
- Date on market: 1/26/2026
- Electric utility on property: Yes
- Road surface type: Asphalt
Estimated market value
Not available
Estimated sales range
Not available
Not available
Price history
| Date | Event | Price |
|---|---|---|
| 7/28/2026 | Price change | $475,000-0.6%$190/sqft |
Source:  GCMLS #7710003 Report a problem GCMLS #7710003 Report a problem | ||
| 5/6/2026 | Price change | $478,000-0.4%$192/sqft |
Source:  Baldwin Realtors #390849 Report a problem Baldwin Realtors #390849 Report a problem | ||
| 4/20/2026 | Price change | $480,000-1%$192/sqft |
Source: GCMLS #7710003 Report a problem | ||
| 3/20/2026 | Price change | $485,000-2%$194/sqft |
Source: GCMLS #7710003 Report a problem | ||
| 3/5/2026 | Price change | $495,000-0.8%$198/sqft |
Source: GCMLS #7710003 Report a problem | ||
| 2/25/2026 | Price change | $499,000-0.2%$200/sqft |
Source: GCMLS #7710003 Report a problem | ||
| 1/26/2026 | Listed for sale | $500,000+7.5%$200/sqft |
Source: Baldwin Realtors #390849 Report a problem | ||
| 8/4/2025 | Sold | $465,000$186/sqft |
Source: Public Record Report a problem | ||
Public tax history
| Year | Property taxes | Tax assessment |
|---|---|---|
| 2025 | $552 | $12,000 |
| 2024 | $552 -29.7% | $12,000 -29.7% |
| 2023 | $786 | $17,080 +26.3% |
| 2022 | -- | $13,520 |
Find assessor info on the county website
Monthly payment
Est. payment
Payment breakdown
Explore the cost of this home by adjusting the details. Changes won't be saved.Climate risks
Neighborhood: 36526
Nearby schools
Schools provided by the listing agent
- Elementary: Belforest
- Middle: Daphne
- High: Daphne
Source: GCMLS. This data may not be complete. We recommend contacting the local school district to confirm school assignments for this home.
Similar homes
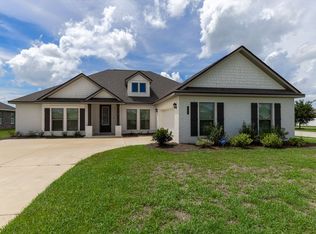
- $499,0004 bd5 ba2.6k sqft10937 Secretariat Blvd, Daphne, AL 36526For Sale
 MLS ID #7755230, Lucinda Nunnally, RE/MAX By The Bay. GCMLS
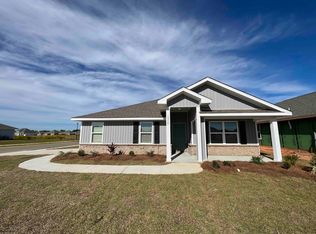
 - $449,0005 bd3 ba2.5k sqft10900 Native Dancer Way, Daphne, AL 36526For Sale
 MLS ID #7783265, Susan Pascoe, Roberts Brothers, Inc Malbis. GCMLS
 - $489,0004 bd3 ba2.4k sqft24625 Seattle Slew Way, Daphne, AL 36526For Sale
 MLS ID #7743881, Lillian Thomas, Ashurst & Niemeyer LLC. GCMLS
 - $530,0004 bd3 ba2.7k sqft24917 Yawley Dr, Daphne, AL 36526For Sale
 MLS ID #7751856, Jaime Cooper, EXIT Realty Lyon & Assoc.Fhope. GCMLS
