Thoughtfully designed and beautifully maintained one-story Truland built home offers an open, functional floor plan in a highly desirable central location. Features include hardwood floors, a spacious living area, a well-appointed kitchen with a pot filler, bar seating, a breakfast nook, and a separate dining room—perfect for both everyday living and entertaining. Step outside to enjoy the outdoor entertaining area and irrigated yard with a built-in sprinkler system. Major updates include a **NEW HVAC (2026)** and **NEW water heater (2026)**, providing added value and peace of mind. Located in a friendly neighborhood with a reasonable HOA, this home offers the perfect blend of comfort, convenience, and quality. Conveniently located just 5 minutes from I-10, this home offers an easy commute while remaining tucked away in a quiet Daphne neighborhood. Enjoy quick access to Fairhope, Spanish Fort, Mobile, Pensacola, shopping and dining. Don't miss your opportunity to make it yours!
Active
$445,000
28110 Annabelle Ln, Daphne, AL 36526
4beds
2,173sqft
Single Family Residence, Residential
Built in 2012
0.28 Acres Lot
$435,400 Zestimate®
$205/sqft
$19/mo HOA
What's special
Separate dining roomBreakfast nookOutdoor entertaining areaPot fillerBar seatingHardwood floorsOpen functional floor plan
- 102 days
- 746
- 91
Zillow last checked:
Listing updated:
Listed by:
Chaunette Mckinney 251-622-8588,
Real Estate Store
Source: GCMLS,MLS#: 7796882
Facts & features
Interior
Bedrooms & bathrooms
- Bedrooms: 4
- Bathrooms: 3
- Full bathrooms: 2
- 1/2 bathrooms: 1
Heating
- Central
Cooling
- Central Air
Appliances
- Included: Dishwasher, Disposal, Double Oven, Dryer, Gas Cooktop, Microwave, Refrigerator, Washer
- Laundry: Laundry Room
Features
- Walk-In Closet(s)
- Flooring: Carpet, Ceramic Tile
- Windows: None
- Basement: None
- Has fireplace: Yes
- Fireplace features: Gas Log
Interior area
- Total structure area: 2,173
- Total interior livable area: 2,173 sqft
Video & virtual tour
Property
Parking
- Total spaces: 2
- Parking features: Driveway, Garage, Garage Faces Side
- Garage spaces: 2
- Has uncovered spaces: Yes
Accessibility
- Accessibility features: None
Features
- Levels: One
- Patio & porch: Covered, Deck
- Exterior features: Rain Gutters
- Pool features: Gunite, In Ground, Salt Water
- Has spa: Yes
- Spa features: Private
- Fencing: Fenced,Privacy
- Has view: Yes
- Waterfront features: None
Lot
- Size: 0.28 Acres
- Dimensions: 120 x 100
- Features: Back Yard
Details
- Additional structures: Pergola
- Parcel number: 4301110000003116
- Special conditions: Sold As/Is
Construction
Type & style
- Home type: SingleFamily
- Architectural style: Craftsman
- Property subtype: Single Family Residence, Residential
Materials
- Foundation: Slab
- Roof: Composition
Condition
- Year built: 2012
Utilities & green energy
- Electric: 220 Volts
- Sewer: Public Sewer
- Water: Public
- Utilities for property: Cable Available, Electricity Available
Green energy
- Energy efficient items: Appliances
Community & HOA
Community
- Features: HOA, Near Schools, Near Shopping, Sidewalks
- Subdivision: Landsdown
HOA
- Has HOA: Yes
- HOA fee: $225 annually
Location
- Region: Daphne
Financial & listing details
- Price per square foot: $205/sqft
- Tax assessed value: $364,900
- Annual tax amount: $1,087
- Date on market: 7/7/2026
- Electric utility on property: Yes
- Road surface type: Asphalt
Estimated market value
$435,400
$414,000 - $457,000
$2,349/mo
Price history
| Date | Event | Price |
|---|---|---|
| 7/7/2026 | Listed for sale | $445,000+17.1%$205/sqft |
Source:  GCMLS #7796882 Report a problem GCMLS #7796882 Report a problem | ||
| 12/23/2021 | Listing removed | -- |
Source:  Baldwin Realtors #323007 Report a problem Baldwin Realtors #323007 Report a problem | ||
| 12/21/2021 | Listed for sale | $379,900$175/sqft |
Source: Baldwin Realtors #323007 Report a problem | ||
| 12/13/2021 | Pending sale | $379,900$175/sqft |
Source: Baldwin Realtors #323007 Report a problem | ||
| 11/18/2021 | Listed for sale | $379,900+55.1%$175/sqft |
Source: Baldwin Realtors #323007 Report a problem | ||
| 4/16/2018 | Sold | $244,999$113/sqft |
Source: Baldwin Realtors #266629 Report a problem | ||
Public tax history
| Year | Property taxes | Tax assessment |
|---|---|---|
| 2025 | $1,087 | $36,500 |
| 2024 | $1,087 +13.8% | $36,500 +13.2% |
| 2023 | $954 | $32,240 +22.2% |
| 2022 | -- | $26,380 +8.6% |
| 2021 | $642 -2.4% | $24,300 -3.1% |
| 2020 | $657 -0.4% | $25,080 -0.4% |
| 2019 | $660 +4.4% | $25,180 +4.1% |
| 2018 | $632 +4.5% | $24,180 +4.2% |
| 2017 | $605 | $23,200 -0.9% |
| 2016 | -- | $23,400 -2.9% |
| 2015 | -- | $24,100 +7.5% |
| 2014 | -- | $22,420 -44.7% |
| 2013 | -- | $40,540 |
Find assessor info on the county website
Monthly payment
Est. payment
Payment breakdown
Explore the cost of this home by adjusting the details. Changes won't be saved.Climate risks
Neighborhood: 36526
Nearby schools
Schools provided by the listing agent
- Elementary: Belforest
- Middle: Daphne
- High: Daphne
Source: GCMLS. This data may not be complete. We recommend contacting the local school district to confirm school assignments for this home.
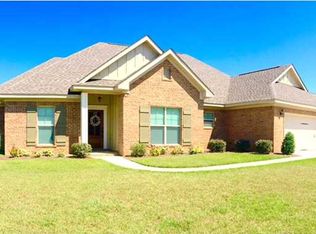
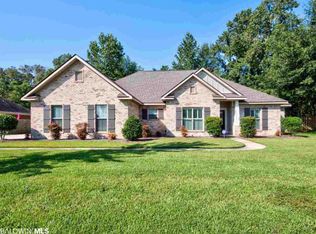
Similar homes
- $449,5004 bd3 ba2.4k sqft27838 Annabelle Ln, Daphne, AL 36526For Sale
 MLS ID #7819669, Laura Reeves, Coastal Alabama Real Estate. GCMLS
 - $435,0004 bd3 ba2.2k sqft27595 Claiborne Cir, Daphne, AL 36526Active Under Contract
 MLS ID #410660, Jaime Cooper, Exit Realty Lyon & Associates, Inc., Fairhope. Baldwin Realtors
 - $454,9004 bd3 ba2.4k sqft27061 Allenbrook Ct, Daphne, AL 36526For Sale
 MLS ID #7808997, Katie Sondag, Sweet Willow Realty. GCMLS
 - $439,7004 bd3 ba2.4k sqft9222 Amethyst Dr, Daphne, AL 36526For Sale
 MLS ID #7755686, Nancy Weltlich, Ashurst & Niemeyer LLC. GCMLS
