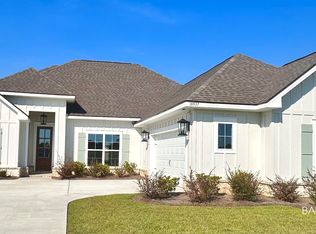
You won’t believe the value in this beautiful Truland-built home in Jubilee Farms! Situated on a great lot directly across from the water, this immaculate Gold Fortified home offers 4 bedrooms, 3½ baths, abundant storage, and closets everywhere. The popular Elm floor plan features a spacious, open-concept design ideal for everyday living and entertaining. The formal dining room flows into the family room and chef’s kitchen featuring painted cabinetry, solid-surface countertops, stainless appliances, a large island with seating, and generous pantry. The breakfast room provides easy access to the covered rear patio. The spacious primary suite offers a relaxing retreat with freestanding tub, tiled shower with seamless glass, double vanities, private water closet, linen storage, and excellent closet space. Two additional bedrooms are located on the opposite side of the home and share a convenient Jack-and-Jill bath. Upstairs offers exceptional flexibility with a fourth bedroom, full bath, and walk-in closet. Don’t need another bedroom? It’s perfect for a bonus room, media room, home office, or guest suite. Storage is a standout feature, with thoughtfully placed closets throughout, a large laundry room, and convenient drop zone near the garage. The owners have taken exceptional care of this home and added several upgrades, including custom-painted rooms, an epoxy-coated garage floor, and fenced backyard. Additional features include a level yard, two-car garage, termite bond, and smart-home package. Washer, dryer, and refrigerator convey, and sellers are offering $5,000 toward buyer closing costs and/or prepaids. Beautifully maintained, thoughtfully designed, and loaded with storage and flexible living space—come see why this Jubilee Farms home may be the one!
Active
Price cut: $10K (8/17)
$499,000
10937 Secretariat Blvd, Daphne, AL 36526
4beds
2,608sqft
Single Family Residence, Residential
Built in 2023
0.27 Acres Lot
$-- Zestimate®
$191/sqft
$109/mo HOA
What's special
Two-car garageEpoxy-coated garage floorCustom-painted roomsFenced backyardLevel yardFormal dining roomFreestanding tub
- 176 days
- 282
- 35
Zillow last checked:
Listing updated:
Listed by:
Lucinda Nunnally 251-423-7127,
RE/MAX By The Bay
Source: GCMLS,MLS#: 7755230
Facts & features
Interior
Bedrooms & bathrooms
- Bedrooms: 4
- Bathrooms: 5
- Full bathrooms: 4
- 1/2 bathrooms: 1
Heating
- Central, Electric, Heat Pump
Cooling
- Central Air, Ceiling Fan(s), Heat Pump
Appliances
- Included: Disposal, Dishwasher, Electric Range, Microwave
- Laundry: Laundry Room
Features
- Double Vanity, Entrance Foyer, High Ceilings 10 ft Main, High Speed Internet, Smart Home, Tray Ceiling(s), Walk-In Closet(s)
- Windows: Insulated Windows
- Basement: None
- Has fireplace: Yes
- Fireplace features: Gas Log, Gas Starter
Interior area
- Total structure area: 2,608
- Total interior livable area: 2,608 sqft
Video & virtual tour
Property
Parking
- Total spaces: 2
- Parking features: Attached, Garage, Garage Door Opener
- Attached garage spaces: 2
Accessibility
- Accessibility features: None
Features
- Levels: One and One Half
- Patio & porch: Covered, Patio
- Exterior features: Private Yard
- Pool features: None
- Spa features: None
- Fencing: Back Yard
- Has view: Yes
- View description: Lake
- Has water view: Yes
- Water view: Lake
- Waterfront features: None
Lot
- Size: 0.27 Acres
- Dimensions: 82 x 150
- Features: Back Yard, Corner Lot, Front Yard
Details
- Additional structures: None
- Parcel number: 4307260000006420
Construction
Type & style
- Home type: SingleFamily
- Architectural style: Craftsman
- Property subtype: Single Family Residence, Residential
Materials
- Brick, HardiPlank Type
- Foundation: Slab
- Roof: Composition
Condition
- Year built: 2023
Utilities & green energy
- Electric: 110 Volts
- Sewer: Public Sewer
- Water: Public
- Utilities for property: Electricity Available
Green energy
- Energy efficient items: None
Community & HOA
Community
- Features: Clubhouse, Fitness Center, Meeting Room, Near Schools, Near Shopping, Playground, Pool
- Subdivision: Jubilee Farms
HOA
- Has HOA: Yes
- HOA fee: $1,312 annually
Location
- Region: Daphne
Financial & listing details
- Price per square foot: $191/sqft
- Tax assessed value: $539,600
- Annual tax amount: $522
- Date on market: 4/21/2026
- Electric utility on property: Yes
- Road surface type: Asphalt
Estimated market value
Not available
Estimated sales range
Not available
Not available
Price history
| Date | Event | Price |
|---|---|---|
| 8/17/2026 | Price change | $499,000-2%$191/sqft |
Source:  GCMLS #7755230 Report a problem GCMLS #7755230 Report a problem | ||
| 7/14/2026 | Price change | $509,000-1.1%$195/sqft |
Source: GCMLS #7755230 Report a problem | ||
| 7/6/2026 | Price change | $514,900-1.9%$197/sqft |
Source: GCMLS #7755230 Report a problem | ||
| 6/18/2026 | Price change | $524,900-1.9%$201/sqft |
Source:  Baldwin Realtors #395249 Report a problem Baldwin Realtors #395249 Report a problem | ||
| 5/1/2026 | Price change | $535,000-2.7%$205/sqft |
Source: GCMLS #7755230 Report a problem | ||
| 4/21/2026 | Listed for sale | $549,900+4.7%$211/sqft |
Source: GCMLS #7755230 Report a problem | ||
| 11/26/2024 | Sold | $525,000$201/sqft |
Source: Public Record Report a problem | ||
Public tax history
| Year | Property taxes | Tax assessment |
|---|---|---|
| 2025 | $2,482 +349.7% | $53,960 +349.7% |
| 2024 | $552 -29.7% | $12,000 -29.7% |
| 2023 | $786 | $17,080 +26.3% |
| 2022 | -- | $13,520 |
Find assessor info on the county website
Monthly payment
Est. payment
Payment breakdown
Explore the cost of this home by adjusting the details. Changes won't be saved.Climate risks
Neighborhood: 36526
Nearby schools
Schools provided by the listing agent
- Middle: Daphne
- High: Daphne
Source: GCMLS. This data may not be complete. We recommend contacting the local school district to confirm school assignments for this home.

Similar homes
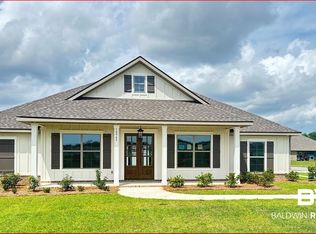
- $475,0004 bd4 ba2.4k sqft11006 Secretariat Blvd, Daphne, AL 36526For Sale
 MLS ID #7710003, Kristen Baker, Bellator Real Estate LLC Mobile. GCMLS
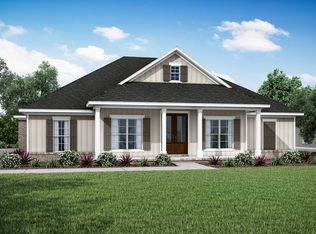
 - $489,0004 bd3 ba2.4k sqft24625 Seattle Slew Way, Daphne, AL 36526For Sale
 MLS ID #7743881, Lillian Thomas, Ashurst & Niemeyer LLC. GCMLS
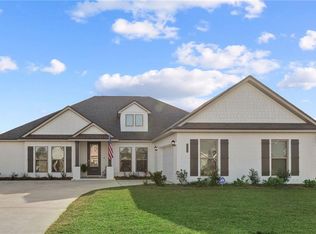
 - $530,0004 bd3 ba2.7k sqft24917 Yawley Dr, Daphne, AL 36526For Sale
 MLS ID #7751856, Jaime Cooper, EXIT Realty Lyon & Assoc.Fhope. GCMLS
 - $449,0005 bd3 ba2.5k sqft10900 Native Dancer Way, Daphne, AL 36526For Sale
 MLS ID #7783265, Susan Pascoe, Roberts Brothers, Inc Malbis. GCMLS
