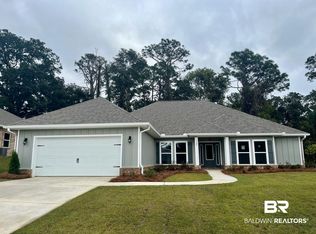
Motivated Seller!! Seller has 4.99% FHA Assumable Loan to qualified buyers.A gorgeous home ready for the next owners: Located in the quaint Longbranch neighborhood, it’s approximately a 10-minute drive to downtown, with easy access to fabulous shopping, restaurants, and a 40 minute drive to gorgeous beaches. This brand-new, energy-efficient Avery home features a split-bedroom, open-concept floor plan, a separate dining room, and a private study. The gourmet kitchen offers white painted cabinets, quartz countertops, stainless steel appliances, a cooktop with gas drop, a culinary prep island overlooking the spacious great room, and a custom wood hood vent. Under- and over-cabinet lighting adds a warm, practical touch. The great room’s gas fireplace is finished with a custom mantel and tile—an inviting setting for entertaining and gatherings. Enjoy the privacy of the large covered back porch, which backs up to a tree line, along with an expanded backyard area created by clearing trees and a large concrete slab for additional outdoor space. The luxurious primary retreat includes a relaxing soaking tub, separate shower, quartz vanity with double undermount sinks, and a walk-in closet. The primary bathroom has been re-plumbed with Delta fixtures, with tile around the tub, a recessed light above it, and a separate handheld shower. Additional updates include a new vanity with marble top and a custom closet system in the daughter’s room; a new vanity in the half bath, replacing the original pedestal sink; upgraded faucets and shower fixtures throughout; and new lighting and hardware throughout the home. A new front-door handle with keypad and faux gas-lantern-style garage lights that turn on automatically at night complete the improvements. The home was built to Gold Fortified Home™ certification.
Active
Price cut: $9.6K (10/13)
$549,900
330 Barndling St, Fairhope, AL 36526
4beds
2,492sqft
Single Family Residence, Residential
Built in 2024
0.29 Acres Lot
$544,000 Zestimate®
$221/sqft
$54/mo HOA
What's special
Separate dining roomRelaxing soaking tubWalk-in closetTile around the tubQuartz countertopsLuxurious primary retreatPrivate study
- 26 days
- 2,610
- 111
Likely to sell faster than
Zillow last checked:
Listing updated:
Listed by:
Sherri Jacobi Nelson 251-422-5016,
Coldwell Banker Reehl Prop Fairhope
Source: GCMLS,MLS#: 7849940
Facts & features
Interior
Bedrooms & bathrooms
- Bedrooms: 4
- Bathrooms: 3
- Full bathrooms: 3
Heating
- Central
Cooling
- Central Air
Appliances
- Included: Dishwasher, Disposal, Refrigerator
- Laundry: Laundry Room
Features
- Double Vanity
- Basement: None
- Has fireplace: Yes
- Fireplace features: Gas Log, Gas Starter
Interior area
- Total structure area: 2,492
- Total interior livable area: 2,492 sqft
Video & virtual tour
Property
Parking
- Total spaces: 2
- Parking features: Garage
- Garage spaces: 2
Accessibility
- Accessibility features: None
Features
- Levels: One
- Patio & porch: Front Porch, Rear Porch
- Exterior features: None
- Pool features: None
- Spa features: None
- Fencing: None
- Has view: Yes
- View description: Other
- Waterfront features: None
Lot
- Size: 0.29 Acres
- Features: Back Yard
Details
- Additional structures: None
- Parcel number: 4605220000001578005
Construction
Type & style
- Home type: SingleFamily
- Architectural style: Craftsman
- Property subtype: Single Family Residence, Residential
Materials
- Foundation: Slab
- Roof: Composition,Shingle
Condition
- Year built: 2024
Utilities & green energy
- Electric: 110 Volts
- Sewer: Public Sewer
- Water: Public
- Utilities for property: Other
Green energy
- Energy efficient items: None
Community & HOA
Community
- Features: None
- Subdivision: Longbranch
HOA
- Has HOA: Yes
- HOA fee: $650 annually
Location
- Region: Fairhope
Financial & listing details
- Price per square foot: $221/sqft
- Annual tax amount: $1,986
- Date on market: 9/23/2026
- Road surface type: Asphalt
Estimated market value
$544,000
$517,000 - $571,000
$2,477/mo
Price history
| Date | Event | Price |
|---|---|---|
| 10/13/2026 | Price change | $549,900-1.7%$221/sqft |
Source:  Baldwin Realtors #411163 Report a problem | ||
| 10/6/2026 | Price change | $559,500-1.8%$225/sqft |
Source:  GCMLS #7849940 Report a problem | ||
| 9/25/2026 | Listed for sale | $569,500+18.6%$229/sqft |
Source: Baldwin Realtors #411163 Report a problem | ||
| 3/28/2025 | Sold | $480,000-0.1%$193/sqft |
Source: Baldwin Realtors #362694 Report a problem | ||
| 2/8/2025 | Pending sale | $480,453$193/sqft |
Source: Baldwin Realtors #362694 Report a problem | ||
| 11/18/2024 | Price change | $480,453+6.8%$193/sqft |
Source: Baldwin Realtors #362694 Report a problem | ||
| 11/15/2024 | Price change | $450,000-8.9%$181/sqft |
Source: Baldwin Realtors #362694 Report a problem | ||
| 11/4/2024 | Price change | $494,164+0.2%$198/sqft |
Source:  DR Horton Report a problem | ||
| 10/8/2024 | Price change | $492,963+0.7%$198/sqft |
Source: DR Horton Report a problem | ||
| 10/7/2024 | Price change | $489,453+0.1%$196/sqft |
Source: Baldwin Realtors #362694 Report a problem | ||
| 10/4/2024 | Price change | $488,963+0.7%$196/sqft |
Source: DR Horton Report a problem | ||
| 7/8/2024 | Price change | $485,453+1%$195/sqft |
Source: Baldwin Realtors #362694 Report a problem | ||
| 5/21/2024 | Listed for sale | $480,453$193/sqft |
Source: Baldwin Realtors #362694 Report a problem | ||
Public tax history
Tax history is unavailable.
Monthly payment
Est. payment
Payment breakdown
Explore the cost of this home by adjusting the details. Changes won't be saved.Climate risks
Neighborhood: 36526
Nearby schools
Schools provided by the listing agent
- Elementary: Fairhope East
- Middle: Fairhope
- High: Fairhope
Source: GCMLS. This data may not be complete. We recommend contacting the local school district to confirm school assignments for this home.
Similar homes
- $499,9004 bd3 ba2.7k sqft20179 Thompson Hall Rd, Fairhope, AL 36532For Sale
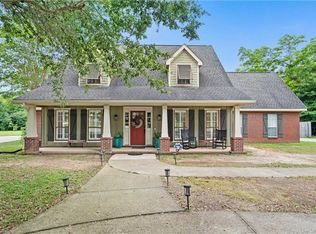 MLS ID #7770989, Tiffany Moore, RE/MAX Realty Professionals. GCMLS
- $569,9004 bd4 ba3.3k sqft11352 Elysian Cir, Daphne, AL 36526For Sale
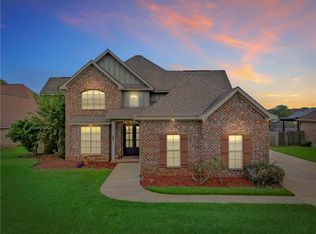 MLS ID #7849758, Bryan Mott, MarMac Real Estate Coastal. GCMLS
- $530,0004 bd3 ba2.7k sqft24917 Yawley Dr, Daphne, AL 36526For Sale
 MLS ID #7751856, Jaime Cooper, EXIT Realty Lyon & Assoc.Fhope. GCMLS
- $629,0004 bd3 ba2.7k sqft8960 Morphy Ave, Fairhope, AL 36532For Sale
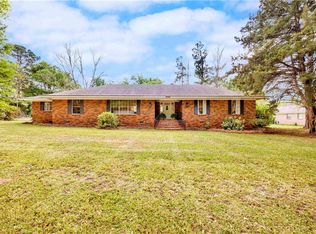 MLS ID #7742913, Laura Norton, Wise Living Real Estate, LLC. GCMLS
