RELOCATION LISTING + MOTIVATED SELLERS! NEW PRICE + $2,000 BUYER CREDIT, and this one is MOVE-IN READY! Built in 2023, this Gold Fortified, 2,268 sq ft home in Live Oak Estates offers 4 bedrooms, 2 baths, a flexible bonus space, and a THREE-CAR GARAGE, all at under $172 per sq ft! Inside, the open-concept kitchen, dining, and living areas are designed for everyday living and entertaining, with quartz countertops, under-cabinet lighting, modern appliances, abundant storage, and a large breakfast bar. The flexible front room can easily serve as a home office, formal dining room, playroom, or second living area. The spacious primary suite features a large walk-in closet, double vanity, garden tub, and separate tiled shower with frameless glass door. Out back, enjoy a covered porch overlooking the spacious yard, while the three-car garage gives you room for vehicles, storage, a golf cart, and all the extras. Speaking of the golf cart, PUT IT TO USE! Live Oak Estates is golf-cart friendly, making it easy to head toward downtown Fairhope for dinner, shopping, festivals, and local events. Located within the Fairhope Single Tax Colony and just a short drive from the white sandy beaches of the Gulf Coast, this home offers the space, features, and Fairhope lifestyle without a renovation list waiting after closing. The sellers have relocated and are ready to SELL. NEW PRICE. $2,000 BUYER CREDIT. GOLD FORTIFIED. THREE-CAR GARAGE. MOVE-IN READY. Come see why your search may end at 226 Bronze Street! Buyer to verify all information during due diligence.
Active
Price cut: $9K (9/28)
$390,000
226 Bronze St, Fairhope, AL 36532
4beds
2,268sqft
Single Family Residence
Built in 2023
10,454 Square Feet Lot
$-- Zestimate®
$172/sqft
$33/mo HOA
What's special
Three-car garageGarden tubLarge walk-in closetDouble vanityQuartz countertopsFlexible bonus spaceFlexible front room
- 56 days
- 542
- 45
Zillow last checked:
Listing updated:
Listed by:
Tracie Carter 855-450-0442,
Real Broker, LLC
Source: Baldwin Realtors,MLS#: 409348
Facts & features
Interior
Bedrooms & bathrooms
- Bedrooms: 4
- Bathrooms: 2
- Full bathrooms: 2
- Main level bedrooms: 4
Heating
- Central, Electric
Cooling
- Electric
Appliances
- Included: Microwave, Dishwasher
Features
- Internet, Ceiling Fan(s), High Ceilings
- Flooring: Carpet, Luxury Vinyl Plank
- Has fireplace: No
- Fireplace features: No Fireplace
Interior area
- Total interior livable area: 2,268 sqft
Property
Parking
- Total spaces: 3
- Parking features: Golf Cart Garage, Three Car Garage, Three Or More Vehicles, Garage Door Opener
- Garage spaces: 3
Features
- Stories: 1
- Patio & porch: Rear Porch
- Pool features: None
- Has view: Yes
- View description: Northern View
- Waterfront features: No Waterfront
- Body of water: None
Lot
- Size: 10,454 Square Feet
- Features: Less Than 1 Acre
Details
- Parcel number: 4605220000001.507.044
- Special conditions: Corporate Owned
Construction
Type & style
- Home type: SingleFamily
- Architectural style: Traditional
- Property subtype: Single Family Residence
Materials
- Roof: Composition Shingle
Condition
- Resale
- Year built: 2023
Utilities & green energy
- Water: Public
- Utilities for property: Baldwin EMC, Cable
Community & HOA
Community
- Features: Gazebo
- Security: Smoke Detector(s)
- Subdivision: Live Oak Estates
HOA
- Has HOA: Yes
- Services included: Common Area Insurance, Common Area Maintenance
- HOA fee: $400 annually
- HOA name: Level Property Management
- HOA phone: 251-270-0054
Location
- Region: Fairhope
Financial & listing details
- Price per square foot: $172/sqft
- Date on market: 8/20/2026
- Ownership type: Leasehold
Estimated market value
Not available
Estimated sales range
Not available
Not available
Price history
| Date | Event | Price |
|---|---|---|
| 9/28/2026 | Price change | $390,000-2.3%$172/sqft |
Source:  Baldwin Realtors #409348 Report a problem Baldwin Realtors #409348 Report a problem | ||
| 8/20/2026 | Listed for sale | $399,000$176/sqft |
Source: Baldwin Realtors #409348 Report a problem | ||
| 8/15/2026 | Listing removed | $399,000$176/sqft |
Source:  GCMLS #7749066 Report a problem GCMLS #7749066 Report a problem | ||
| 8/7/2026 | Listed for sale | $399,000$176/sqft |
Source: Baldwin Realtors #394741 Report a problem | ||
| 7/11/2026 | Pending sale | $399,000$176/sqft |
Source: Baldwin Realtors #394741 Report a problem | ||
| 7/3/2026 | Price change | $399,000-1.5%$176/sqft |
Source: Baldwin Realtors #394741 Report a problem | ||
| 6/3/2026 | Price change | $405,000-2.4%$179/sqft |
Source: Baldwin Realtors #394741 Report a problem | ||
| 4/16/2026 | Listed for sale | $415,000+9.5%$183/sqft |
Source: GCMLS #7749066 Report a problem | ||
| 1/3/2024 | Sold | $379,000-1.6%$167/sqft |
Source: Baldwin Realtors #352960 Report a problem | ||
| 10/26/2023 | Price change | $384,990-7.9%$170/sqft |
Source: Baldwin Realtors #352960 Report a problem | ||
| 10/12/2023 | Price change | $417,990+0.2%$184/sqft |
Source: Baldwin Realtors #352960 Report a problem | ||
| 10/11/2023 | Listed for sale | $416,990+0.2%$184/sqft |
Source:  Lennar Homes Report a problem Lennar Homes Report a problem | ||
| 9/8/2023 | Listing removed | -- |
Source: Lennar Homes Report a problem | ||
| 7/28/2023 | Price change | $415,990+0.2%$183/sqft |
Source: Lennar Homes Report a problem | ||
| 7/27/2023 | Listed for sale | $414,990$183/sqft |
Source: Lennar Homes Report a problem | ||
Public tax history
Tax history is unavailable.
Monthly payment
Est. payment
Payment breakdown
Explore the cost of this home by adjusting the details. Changes won't be saved.Climate risks
Neighborhood: 36532
Nearby schools
Schools provided by the listing agent
- Elementary: Fairhope East Elementary
- Middle: Fairhope Middle
- High: Fairhope High
Source: Baldwin Realtors. This data may not be complete. We recommend contacting the local school district to confirm school assignments for this home.
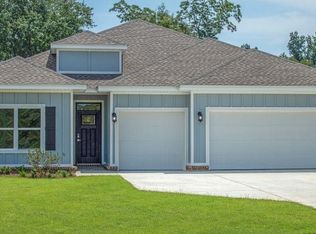


Similar homes
- $449,0003 bd2 ba2k sqft9611 Silverwood Dr, Fairhope, AL 36532For Sale
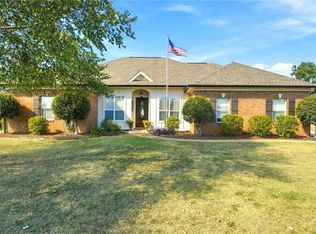 MLS ID #7847941, Marty Bean, Mobile Bay Realty. GCMLS
 - $499,9004 bd3 ba2.7k sqft20179 Thompson Hall Rd, Fairhope, AL 36532For Sale
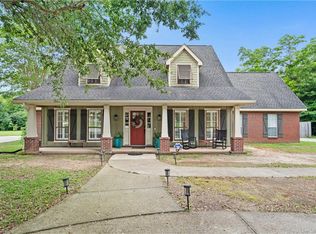 MLS ID #7770989, Tiffany Moore, RE/MAX Realty Professionals. GCMLS
 - $345,0003 bd2 ba1.6k sqft1 Troyer Ct, Fairhope, AL 36532For Sale
 MLS ID #7838318, Melisa Dotson, Bellator Real Estate, LLC. GCMLS
 - $485,0004 bd4 ba2.5k sqft248 Hawthorne Cir, Fairhope, AL 36532For Sale
 MLS ID #7814138, Jaime Cooper, EXIT Realty Lyon & Assoc.Fhope. GCMLS
