Better Than New in Lakeland—Thoughtfully Upgraded and Ready for the Holidays! Welcome to this beautifully maintained, better-than-new home in the highly sought-after Lakeland Subdivision! Built in 2020, this thoughtfully designed home offers four spacious bedrooms, two full baths, and numerous custom features throughout. The inviting family room showcases luxury vinyl plank flooring, elegant tray ceilings, and abundant natural light. It flows seamlessly into the chef-inspired kitchen, complete with granite countertops, generous cabinet space, and an adjoining breakfast area. A separate formal dining room is perfect for holiday gatherings and entertaining, while the formal living room provides flexible space for an office, sitting room, or playroom. The private primary suite features a large walk-in closet and an impressive en suite bath with double vanities, and an oversized two-person shower with room to spare. Three generously sized bedrooms are located on the opposite side of the home, providing comfort and privacy for family members or guests. Additional highlights include a utility room with built-in cabinetry, a solar-powered attic fan, a 10-year HVAC warranty, and an insulated garage equipped with a separate mini-split air-conditioning system—ideal for a workshop, hobby area, home gym, or climate-controlled workspace. Step outside to the covered back porch overlooking a spacious, privacy-fenced backyard featuring a custom-built storage shed and playset—the perfect setting for relaxing, entertaining, or enjoying your favorite beverage. Lakeland residents enjoy wonderful community amenities, including a swimming pool and lake access for fishing, canoeing, and paddleboarding.
Active
$375,000
16148 Lakeway Dr, Loxley, AL 36551
4beds
2,181sqft
Single Family Residence, Residential
Built in 2020
0.71 Acres Lot
$369,600 Zestimate®
$172/sqft
$17/mo HOA
What's special
- 3 days
- 62
- 6
Zillow last checked:
Listing updated:
Listed by:
Sheree Dees 251-510-1001,
Cooper & Co Inc.
Source: GCMLS,MLS#: 7830070
Facts & features
Interior
Bedrooms & bathrooms
- Bedrooms: 4
- Bathrooms: 2
- Full bathrooms: 2
Heating
- Central, Electric
Cooling
- Ceiling Fan(s), Central Air
Appliances
- Included: Dishwasher, Electric Cooktop, Electric Oven, Electric Water Heater
- Laundry: In Hall, Main Level
Features
- Entrance Foyer, High Ceilings 9 ft Upper, High Ceilings 10 ft Lower, Smart Home, Tray Ceiling(s), Walk-In Closet(s)
- Flooring: Carpet
- Basement: None
- Has fireplace: No
- Fireplace features: None
Interior area
- Total structure area: 2,181
- Total interior livable area: 2,181 sqft
Video & virtual tour
Property
Parking
- Total spaces: 2
- Parking features: Attached, Driveway, Garage, Garage Door Opener, Garage Faces Front, Level Driveway
- Attached garage spaces: 2
- Has uncovered spaces: Yes
Features
- Levels: One
- Patio & porch: Covered, Front Porch, Rear Porch
- Exterior features: Private Yard, Rain Gutters, Storage
- Pool features: None
- Spa features: None
- Fencing: Back Yard,Privacy,Wood
- Has view: Yes
- Waterfront features: None
Lot
- Size: 0.71 Acres
- Dimensions: 189 x 133 x 39 x 179
- Features: Back Yard, Front Yard, Landscaped
Details
- Additional structures: Outbuilding
- Parcel number: 4206230000039154
Construction
Type & style
- Home type: SingleFamily
- Architectural style: Craftsman,Traditional
- Property subtype: Single Family Residence, Residential
Materials
- Brick
- Foundation: None
- Roof: Composition
Condition
- Year built: 2020
Utilities & green energy
- Electric: 110 Volts, 220 Volts
- Sewer: Public Sewer
- Water: Public
- Utilities for property: Cable Available, Electricity Available, Phone Available, Underground Utilities
Green energy
- Energy efficient items: None
Community & HOA
Community
- Features: HOA, Lake, Near Schools, Near Shopping, Pool, Sidewalks
- Subdivision: Lakeland
HOA
- Has HOA: Yes
- HOA fee: $200 annually
Location
- Region: Loxley
Financial & listing details
- Price per square foot: $172/sqft
- Tax assessed value: $339,700
- Annual tax amount: $2,106
- Date on market: 9/7/2026
- Electric utility on property: Yes
- Road surface type: Asphalt
Estimated market value
$369,600
$351,000 - $388,000
$2,302/mo
Price history
| Date | Event | Price |
|---|---|---|
| 9/9/2026 | Listed for sale | $375,000+10.3%$172/sqft |
Source:  GCMLS #7830070 Report a problem GCMLS #7830070 Report a problem | ||
| 7/25/2024 | Sold | $340,000-2.8%$156/sqft |
Source:  Baldwin Realtors #362474 Report a problem Baldwin Realtors #362474 Report a problem | ||
| 6/17/2024 | Pending sale | $349,900$160/sqft |
Source: Baldwin Realtors #362474 Report a problem | ||
| 5/23/2024 | Listed for sale | $349,900$160/sqft |
Source: Baldwin Realtors #362474 Report a problem | ||
Public tax history
| Year | Property taxes | Tax assessment |
|---|---|---|
| 2025 | $2,106 +164% | $67,940 +103.8% |
| 2024 | $798 +13.1% | $33,340 +12.8% |
| 2023 | $705 | $29,560 +10.2% |
| 2022 | -- | $26,820 +14% |
| 2021 | $491 +116.1% | $23,520 +189.7% |
| 2020 | $227 +62.4% | $8,120 +62.4% |
| 2019 | $140 | $5,000 |
| 2018 | $140 | $5,000 |
Find assessor info on the county website
Monthly payment
Est. payment
Payment breakdown
Explore the cost of this home by adjusting the details. Changes won't be saved.Climate risks
Neighborhood: 36551
Nearby schools
Schools provided by the listing agent
- Elementary: Loxley
- Middle: Central Baldwin
- High: Robertsdale
Source: GCMLS. This data may not be complete. We recommend contacting the local school district to confirm school assignments for this home.
Similar homes
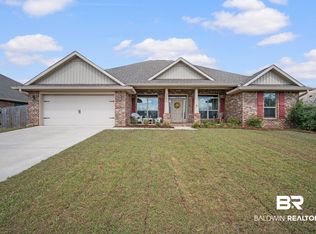
- $378,0004 bd3 ba2.3k sqft25025 Raynagua Blvd, Loxley, AL 36551Active
 MLS ID #406830, Tracy J Hood, Amerisell Realty. Baldwin Realtors
 - $--3 bd2 ba1.6k sqft15593 Barlow Rd, Loxley, AL 36551AuctionXome
- $329,0004 bd2 ba1.8k sqft24165 Raynagua Blvd, Loxley, AL 36551Active
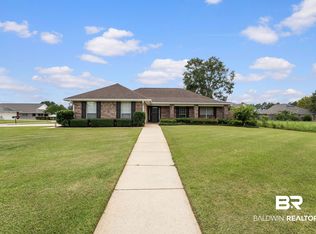 MLS ID #410200, Amber Frasier, Waters Edge Realty. Baldwin Realtors
 - $375,0004 bd2 ba2.2k sqft25323 Lakeland Dr, Loxley, AL 36551For Sale
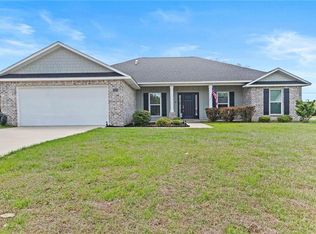 MLS ID #7752501, Sherry Roberts, Elite RE Solutions, LLC Gulf C. GCMLS
