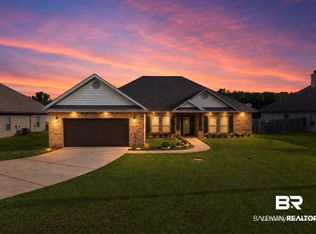
Beautifully maintained Craftsman-style brick home offering a spacious floor plan, inviting living areas, and plenty of room to enjoy both indoors and out. The covered front porch and classic Craftsman details create a welcoming first impression, while the home's location tucked toward the back of the community adds to its appeal. Inside, a beautiful foyer leads into an open floor plan featuring trey ceilings and a bright, spacious feel. The great room flows easily into the kitchen, creating a comfortable gathering space for everyday living and entertaining. The kitchen features abundant cabinetry and counter space, a pantry, breakfast bar, and plenty of room for meal preparation while staying connected with family and friends. A separate formal dining room provides additional space for dinners, holidays, and special occasions. The generously sized primary bedroom features a private ensuite bath and ample closet space. Additional bedrooms offer comfortable space for family, guests, or a home office. Luxury vinyl plank flooring provides an attractive, low-maintenance finish throughout much of the home. The outdoor living space is another highlight. A covered back porch overlooks the fenced backyard, while an additional patio provides even more room for grilling, outdoor dining, entertaining, or simply relaxing at the end of the day. Just a short walk away, the neighborhood park offers playground equipment, a basketball court, and a covered pavilion with picnic tables, providing another great place to gather and enjoy the outdoors. Convenient to interstate access, schools, shopping, dining, and everyday necessities, this home offers generous living space in a location that keeps everything within easy reach. Well maintained and ready for its next owner, this is one you'll want to see in person. Buyer to verify all information during due diligence.
Active
$295,000
16184 Trace Dr, Loxley, AL 36551
3beds
1,727sqft
Single Family Residence, Residential
Built in 2018
6,969 Square Feet Lot
$272,000 Zestimate®
$171/sqft
$15/mo HOA
What's special
Classic craftsman detailsFenced backyardSeparate formal dining roomTrey ceilingsBeautiful foyerBright spacious feelPrivate ensuite bath
- 3 days
- 92
- 4
Likely to sell faster than
Zillow last checked:
Listing updated:
Listed by:
Marcia Gibney 251-510-4676,
Wellhouse Real Estate West LLC
Source: GCMLS,MLS#: 7828746
Facts & features
Interior
Bedrooms & bathrooms
- Bedrooms: 3
- Bathrooms: 2
- Full bathrooms: 2
Heating
- Heat Pump
Cooling
- Heat Pump
Appliances
- Included: Dishwasher, Disposal, Electric Range, Refrigerator
- Laundry: Laundry Room
Features
- Entrance Foyer, High Ceilings 9 ft Main, Tray Ceiling(s)
- Flooring: Ceramic Tile
- Basement: None
- Has fireplace: No
- Fireplace features: None
Interior area
- Total structure area: 1,727
- Total interior livable area: 1,727 sqft
Video & virtual tour
Property
Parking
- Total spaces: 2
- Parking features: Attached, Garage, Garage Faces Front
- Attached garage spaces: 2
Accessibility
- Accessibility features: None
Features
- Levels: One
- Patio & porch: Covered, Front Porch, Patio, Rooftop
- Exterior features: Private Yard
- Pool features: None
- Spa features: None
- Fencing: Back Yard
- Has view: Yes
- Waterfront features: None
Lot
- Size: 6,969 Square Feet
- Dimensions: 142 x 50
- Features: Back Yard, Front Yard
Details
- Additional structures: None
- Parcel number: 4206230000015080
Construction
Type & style
- Home type: SingleFamily
- Architectural style: Craftsman
- Property subtype: Single Family Residence, Residential
Materials
- Brick
- Foundation: Slab
- Roof: Composition
Condition
- Year built: 2018
Utilities & green energy
- Electric: 110 Volts, 220 Volts, 220 Volts in Garage
- Sewer: Public Sewer
- Water: Public
- Utilities for property: Underground Utilities
Green energy
- Energy efficient items: Appliances
Community & HOA
Community
- Features: Park, Playground
- Subdivision: Woodland Trace
HOA
- Has HOA: Yes
- HOA fee: $90 semi-annually
Location
- Region: Loxley
Financial & listing details
- Price per square foot: $171/sqft
- Tax assessed value: $272,400
- Annual tax amount: $1,100
- Date on market: 9/4/2026
- Road surface type: Asphalt
Estimated market value
$272,000
$258,000 - $286,000
$1,943/mo
Price history
| Date | Event | Price |
|---|---|---|
| 9/4/2026 | Listed for sale | $295,000+45.3%$171/sqft |
Source:  GCMLS #7828746 Report a problem GCMLS #7828746 Report a problem | ||
| 12/7/2020 | Sold | $203,000+16.1%$118/sqft |
Source:  Baldwin Realtors #305672 Report a problem Baldwin Realtors #305672 Report a problem | ||
| 1/8/2018 | Sold | $174,775$101/sqft |
Source: Public Record Report a problem | ||
Public tax history
| Year | Property taxes | Tax assessment |
|---|---|---|
| 2025 | -- | $27,260 +6.8% |
| 2024 | -- | $25,520 -3.6% |
| 2023 | $979 | $26,460 +23.1% |
| 2022 | -- | $21,500 +7.8% |
| 2021 | $1,367 +3.7% | $19,940 -48.6% |
| 2020 | $1,319 +132.1% | $38,800 +115.1% |
| 2019 | $568 +234.3% | $18,040 +260.8% |
| 2018 | $170 | $5,000 |
| 2017 | $170 | $5,000 +25% |
| 2016 | $170 +25% | $4,000 |
| 2015 | $136 +25% | $4,000 +25% |
| 2014 | $109 | $3,200 |
Find assessor info on the county website
Monthly payment
Est. payment
Payment breakdown
Explore the cost of this home by adjusting the details. Changes won't be saved.Climate risks
Neighborhood: 36551
Nearby schools
Schools provided by the listing agent
- Elementary: Loxley
- Middle: Central Baldwin
- High: Robertsdale
Source: GCMLS. This data may not be complete. We recommend contacting the local school district to confirm school assignments for this home.

Similar homes
- $326,3773 bd2 ba1.5k sqft14827 Arrowhead Ct, Silverhill, AL 36576Active
 Baldwin Realtors
 - $405,0004 bd4 ba2.5k sqft13581 County Road 66, Loxley, AL 36551Active
 MLS ID #400245, Keara Hunter, Keller Williams AGC Realty-Daphne. Baldwin Realtors
 - from $303,9903 bd2 ba1.7k sqftNolana IV A Plan, Ridge at Robertsdale, Robertsdale, AL 36567New Construction
 DSLD Homes
 - from $303,9903 bd2 ba1.7k sqftNolana IV B Plan, Ridge at Robertsdale, Robertsdale, AL 36567New Construction
 DSLD Homes
