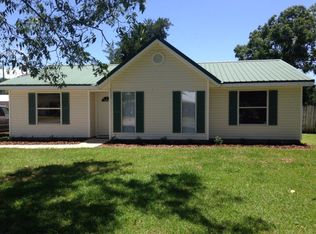
This is a Coming Soon Listing. Welcome to 76 Steele Lane in Loxley, Alabama—a spacious two-level home offering 3 bedrooms, 2 bathrooms, approximately 1,565 square feet and the freedom of NO HOA. The functional floor plan provides comfortable living and dining spaces with flexibility for everyday living, entertaining, a home office or hobbies. The kitchen is equipped with an electric range, microwave, dishwasher and refrigerator, while the main-level laundry adds everyday convenience. Three bedrooms and two full bathrooms provide space for a variety of needs. Outside, the approximately 0.21-acre lot offers possibilities for outdoor living, gardening, recreation or additional storage. Located in Central Baldwin County, this Loxley home provides convenient access to Highway 59, I-10 and the Baldwin Beach Express, connecting buyers to Robertsdale, Spanish Fort, Daphne, Mobile, Pensacola and the Alabama Gulf Coast. Shopping, dining, employment centers and everyday services are within easy reach. Whether purchasing a first home, relocating to Baldwin County, downsizing or searching for an investment property, 76 Steele Lane offers space, accessibility and NO HOA. Schedule your private showing and explore the possibilities this Loxley, Alabama property provides. Buyer and buyer’s agent to verify all information deemed important during due diligence.
Active
Price cut: $5K (10/6)
$189,900
76 Steele Ln, Loxley, AL 36551
3beds
1,534sqft
Single Family Residence, Residential
Built in 1979
9,147 Square Feet Lot
$187,300 Zestimate®
$124/sqft
$-- HOA
What's special
Spacious two-level homeMain-level laundryFunctional floor plan
- 49 days
- 1,681
- 194
Likely to sell faster than
Zillow last checked:
Listing updated:
Listed by:
Bryan Mott 662-820-6923,
MarMac Real Estate Coastal
Source: GCMLS,MLS#: 7813903
Facts & features
Interior
Bedrooms & bathrooms
- Bedrooms: 3
- Bathrooms: 2
- Full bathrooms: 2
Heating
- Central
Cooling
- Ceiling Fan(s), Central Air, Window Unit(s)
Appliances
- Included: Dishwasher, Disposal
Features
- Walk-In Closet(s)
- Flooring: Brick, Ceramic Tile
- Windows: Insulated Windows
- Basement: None
- Has fireplace: No
- Fireplace features: None
Interior area
- Total structure area: 1,534
- Total interior livable area: 1,534 sqft
Video & virtual tour
Property
Parking
- Parking features: Level Driveway
- Has uncovered spaces: Yes
Accessibility
- Accessibility features: None
Features
- Levels: Two
- Patio & porch: Covered, Rear Porch
- Exterior features: Private Yard
- Pool features: None
- Spa features: None
- Fencing: Back Yard,Fenced,Wood
- Has view: Yes
- View description: City
- Waterfront features: None
Lot
- Size: 9,147 Square Feet
- Dimensions: 113 x 80
- Features: Back Yard, Cul-De-Sac, Front Yard
Details
- Additional structures: Shed(s)
- Parcel number: 4205151000001052
Construction
Type & style
- Home type: SingleFamily
- Architectural style: Traditional
- Property subtype: Single Family Residence, Residential
Materials
- HardiPlank Type, Wood Siding
- Foundation: Slab
- Roof: Metal
Condition
- Year built: 1979
Utilities & green energy
- Electric: 220 Volts
- Sewer: Public Sewer
- Water: Public
- Utilities for property: Cable Available, Electricity Available, Phone Available, Sewer Available, Water Available
Green energy
- Energy efficient items: None
Community & HOA
Community
- Features: None
- Subdivision: Ryals Estates
Location
- Region: Loxley
Financial & listing details
- Price per square foot: $124/sqft
- Tax assessed value: $164,800
- Annual tax amount: $483
- Date on market: 8/22/2026
- Electric utility on property: Yes
- Road surface type: Asphalt
Estimated market value
$187,300
$178,000 - $197,000
$1,853/mo
Price history
| Date | Event | Price |
|---|---|---|
| 10/6/2026 | Price change | $189,900-2.6%$124/sqft |
Source:  Baldwin Realtors #400248 Report a problem Baldwin Realtors #400248 Report a problem | ||
| 9/9/2026 | Price change | $194,900-2.1%$127/sqft |
Source: Baldwin Realtors #400248 Report a problem | ||
| 8/22/2026 | Listed for sale | $199,000$130/sqft |
Source: Baldwin Realtors #400248 Report a problem | ||
| 12/31/2024 | Listing removed | $199,000$130/sqft |
Source:  GCMLS #7474900 Report a problem GCMLS #7474900 Report a problem | ||
| 11/21/2024 | Listed for sale | $199,000$130/sqft |
Source: GCMLS #7474900 Report a problem | ||
| 11/8/2024 | Pending sale | $199,000$130/sqft |
Source: Baldwin Realtors #369558 Report a problem | ||
| 11/4/2024 | Price change | $199,000-7.4%$130/sqft |
Source: Baldwin Realtors #369558 Report a problem | ||
| 10/21/2024 | Listed for sale | $215,000+48.3%$140/sqft |
Source: Baldwin Realtors #369558 Report a problem | ||
| 8/19/2019 | Listing removed | $145,000$95/sqft |
Source: Jason Will Real Estate, LLC #284306 Report a problem | ||
| 7/12/2019 | Price change | $145,000-1.7%$95/sqft |
Source: Jason Will Real Estate, LLC #284306 Report a problem | ||
| 6/16/2019 | Price change | $147,500-1.7%$96/sqft |
Source: Jason Will Real Estate, LLC #284306 Report a problem | ||
| 5/24/2019 | Listed for sale | $150,000+60.8%$98/sqft |
Source: Jason Will Real Estate, LLC #284306 Report a problem | ||
| 6/25/2014 | Sold | $93,300-4.8%$61/sqft |
Source: Baldwin Realtors #209775 Report a problem | ||
| 4/21/2014 | Price change | $98,000-6.2%$64/sqft |
Source: Keller Williams AGC Realty - Orange Beach #209775 Report a problem | ||
| 4/6/2014 | Price change | $104,500-4.1%$68/sqft |
Source: Keller Williams AGC Realty - Orange Beach #209775 Report a problem | ||
| 3/23/2014 | Price change | $109,000-5.2%$71/sqft |
Source: Keller Williams AGC Realty - Orange Beach #209775 Report a problem | ||
| 3/10/2014 | Listed for sale | $115,000+91.7%$75/sqft |
Source: Keller Williams Agc Realty - Orange Beach #209775 Report a problem | ||
| 11/3/2012 | Listing removed | $60,000+20%$39/sqft |
Source: Keller Williams - Daphne/Fairhope #181186 Report a problem | ||
| 3/27/2012 | Sold | $50,000-16.7%$33/sqft |
Source: Baldwin Realtors #181186 Report a problem | ||
| 11/3/2011 | Listed for sale | $60,000$39/sqft |
Source: Keller Williams Alabama Gulf Coast #181186 Report a problem | ||
Public tax history
| Year | Property taxes | Tax assessment |
|---|---|---|
| 2025 | $483 +7.6% | $14,260 +6.9% |
| 2024 | $449 -4.2% | $13,340 +5.4% |
| 2023 | $468 | $12,660 -44.7% |
| 2022 | -- | $22,900 +11.9% |
| 2021 | $696 +141.9% | $20,460 +109.2% |
| 2020 | $288 -8.8% | $9,780 -7.7% |
| 2019 | $315 +15.4% | $10,600 +13.2% |
| 2018 | $273 +4.7% | $9,360 +4% |
| 2017 | $261 | $9,000 +3.7% |
| 2016 | $261 +4.3% | $8,680 +13.9% |
| 2015 | $250 +50.2% | $7,620 +22.5% |
| 2014 | $166 | $6,220 |
| 2013 | $166 | $6,220 -18.6% |
| 2011 | -- | $7,640 |
| 2010 | -- | $7,640 -30.2% |
| 2009 | $327 | $10,940 |
| 2008 | $327 +26.3% | $10,940 +22.4% |
| 2007 | $259 +24.1% | $8,940 +19.8% |
| 2006 | $209 +15.9% | $7,460 +12.7% |
| 2005 | $180 +23.3% | $6,620 +17.8% |
| 2004 | $146 | $5,620 |
| 2003 | $146 +18.8% | $5,620 +13.8% |
| 2002 | $123 +1.2% | $4,940 |
| 2001 | $121 | $4,940 |
| 2000 | $121 | $4,940 |
Find assessor info on the county website
Monthly payment
Est. payment
Payment breakdown
Explore the cost of this home by adjusting the details. Changes won't be saved.Climate risks
Neighborhood: 36551
Nearby schools
Schools provided by the listing agent
- Elementary: Loxley
- Middle: Central Baldwin
- High: Baldwin County
Source: GCMLS. This data may not be complete. We recommend contacting the local school district to confirm school assignments for this home.

Similar homes
- $189,0003 bd2 ba1.6k sqft24614 Pecan Ter, Loxley, AL 36551Active
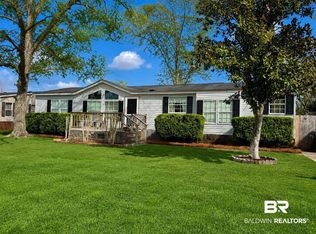 MLS ID #390693, Roddy Burkle, Living My Best Life Realty. Baldwin Realtors
 - $249,9003 bd2 ba1.6k sqft27401A Meade Trl, Loxley, AL 36551For Sale
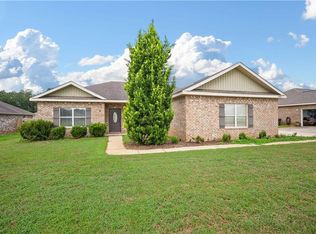 MLS ID #7839575, Matthew Baker, Legendary Realty,LLC. GCMLS
 - $170,0003 bd2 ba1.1k sqft12556 Woodland Dr, Foley, AL 36535Active
 MLS ID #408346, Wendy Dent, Keller Williams AGC Realty - Orange Beach. Baldwin Realtors
 - $198,0002 bd2 ba1.1k sqft25806 Pollard Rd APT 203, Daphne, AL 36526Active
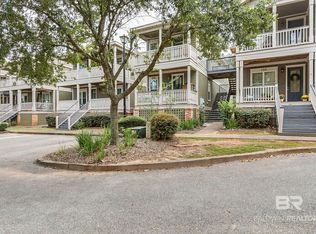 MLS ID #411813, Joseph T Pollard, Elite RE Solutions, LLC Gulf Coast. Baldwin Realtors
