BRING ALL OFFERS! READY TO MOVE! $3,000 BUYER CREDIT FOR CLOSING COSTS! This spacious home sits on a large lot with a fully fenced backyard, offering both privacy and room to enjoy the outdoors. The home features three comfortable bedrooms and two full bathrooms, providing a functional layout for everyday living. A wooden deck and welcoming front porch extend the living space outdoors, ideal for relaxing or entertaining.Conveniently located in Loxley, Alabama, the property is just minutes from shopping, dining, entertainment, and medical facilities, and only a short drive from the sugar-white beaches of the Gulf of Mexico. With its desirable location, generous lot size, and flexible layout, this property presents an excellent opportunity for owner-occupants, long-term rental income, or investors seeking strong potential in a growing Baldwin County market. So come LIVE YOUR BEST LIFE... in Loxley, AL! Buyer to verify all information during due diligence.
Active
$189,000
24614 Pecan Ter, Loxley, AL 36551
3beds
1,680sqft
Single Family Residence
Built in 1998
10,323 Square Feet Lot
$-- Zestimate®
$113/sqft
$-- HOA
What's special
Fully fenced backyardLarge lotGenerous lot sizeWelcoming front porchThree comfortable bedroomsSpacious homeWooden deck
- 49 days
- 751
- 103
Zillow last checked:
Listing updated:
Listed by:
Roddy Burkle Main:251-948-5335,
Living My Best Life Realty,
Morgan Vecsey 251-948-5335,
Living My Best Life Realty
Source: Baldwin Realtors,MLS#: 390693
Facts & features
Interior
Bedrooms & bathrooms
- Bedrooms: 3
- Bathrooms: 2
- Full bathrooms: 2
Heating
- Central
Cooling
- Electric
Appliances
- Included: Dishwasher, Refrigerator
Features
- En Suite, Ceiling Fan(s), Split Bedroom Plan
- Flooring: Vinyl, Laminate
- Number of fireplaces: 1
- Fireplace features: Wood Burning
Interior area
- Total interior livable area: 1,680 sqft
Video & virtual tour
Property
Parking
- Total spaces: 2
- Parking features: No Garage/Carport Parking
Features
- Stories: 1
- Patio & porch: Porch Open, Front Porch
- Pool features: None
- Fencing: Fenced
- Has view: Yes
- View description: None/Not Applicable
- Waterfront features: No Waterfront
Lot
- Size: 10,323 Square Feet
- Features: Less Than 1 Acre
Details
- Parcel number: 4207260000004.093
- Special conditions: None
Construction
Type & style
- Home type: SingleFamily
- Architectural style: Mobile
- Property subtype: Single Family Residence
Materials
- Roof: Composition Shingle
Condition
- Year built: 1998
Utilities & green energy
- Utilities for property: Loxley Utilitites, Robertsdale Utilities
Community & HOA
Community
- Features: More Than Two Pets Allowed
- Subdivision: Crystal Orchard
HOA
- Has HOA: No
Location
- Region: Loxley
Financial & listing details
- Price per square foot: $113/sqft
- Tax assessed value: $77,200
- Annual tax amount: $194
- Date on market: 2/21/2026
- Ownership type: Whole Full
Estimated market value
Not available
Estimated sales range
Not available
Not available
Price history
| Date | Event | Price |
|---|---|---|
| 6/20/2026 | Price change | $189,000-0.3%$113/sqft |
Source:  Baldwin Realtors #390693 Report a problem Baldwin Realtors #390693 Report a problem | ||
| 5/12/2026 | Price change | $189,500-4.8%$113/sqft |
Source: Baldwin Realtors #390693 Report a problem | ||
| 3/30/2026 | Price change | $199,000-2.4%$118/sqft |
Source: Baldwin Realtors #390693 Report a problem | ||
| 2/21/2026 | Listed for sale | $203,800+28.2%$121/sqft |
Source: Baldwin Realtors #390693 Report a problem | ||
| 8/25/2022 | Sold | $159,000-0.6%$95/sqft |
Source: Baldwin Realtors #334752 Report a problem | ||
| 8/8/2022 | Pending sale | $159,900$95/sqft |
Source:  NextHome #334752 Report a problem NextHome #334752 Report a problem | ||
| 8/8/2022 | Listed for sale | $159,900$95/sqft |
Source: NextHome #334752 Report a problem | ||
| 8/8/2022 | Pending sale | $159,900$95/sqft |
Source: Baldwin Realtors #334752 Report a problem | ||
| 8/3/2022 | Listed for sale | $159,900+128.4%$95/sqft |
Source: Baldwin Realtors #334752 Report a problem | ||
| 3/12/2021 | Sold | $70,000+133.3%$42/sqft |
Source: Public Record Report a problem | ||
| 2/4/2019 | Listing removed | $1,000$1/sqft |
Source: Alabama Coastal Rentals #278101 Report a problem | ||
| 1/8/2019 | Listed for rent | $1,000$1/sqft |
Source: Alabama Coastal Rentals #278101 Report a problem | ||
| 11/30/2012 | Sold | $30,000-24.8%$18/sqft |
Source: Baldwin Realtors #191642 Report a problem | ||
| 10/10/2012 | Listed for sale | $39,900$24/sqft |
Source: Inshore Realty #R191642A Report a problem | ||
Public tax history
| Year | Property taxes | Tax assessment |
|---|---|---|
| 2025 | $194 +5.7% | $7,720 +4.6% |
| 2024 | $184 +30% | $7,380 +61.8% |
| 2023 | $141 | $4,560 -58.3% |
| 2022 | -- | $10,940 +24.3% |
| 2021 | $250 +0.7% | $8,800 -0.7% |
| 2020 | $248 +11.6% | $8,860 +11.6% |
| 2019 | $222 | $7,940 |
| 2018 | $222 +14.1% | $7,940 +14.1% |
| 2017 | $195 -1.4% | $6,960 -0.9% |
| 2016 | $198 -0.8% | $7,020 -0.8% |
| 2015 | $199 -4.8% | $7,080 -5.3% |
| 2014 | $209 | $7,480 -10.3% |
| 2013 | $209 | $8,340 -10.3% |
| 2011 | -- | $9,300 -16.8% |
| 2010 | -- | $11,180 -4.4% |
| 2009 | $328 +161.6% | $11,700 |
| 2008 | $125 -5.8% | $11,700 +95% |
| 2007 | $133 +25.3% | $6,000 +19% |
| 2006 | $106 +14.4% | $5,040 +2.4% |
| 2005 | $93 -8.3% | $4,920 -5.7% |
| 2004 | $101 | $5,220 |
| 2003 | $101 -16.2% | $5,220 -11.8% |
| 2002 | $121 +1.6% | $5,920 |
| 2001 | $119 | $5,920 |
| 2000 | $119 | $5,920 |
Find assessor info on the county website
Monthly payment
Est. payment
Payment breakdown
Explore the cost of this home by adjusting the details. Changes won't be saved.Climate risks
Neighborhood: 36551
Nearby schools
Schools provided by the listing agent
- Elementary: Loxley Elementary
- Middle: Central Baldwin Middle
- High: Robertsdale High
Source: Baldwin Realtors. This data may not be complete. We recommend contacting the local school district to confirm school assignments for this home.

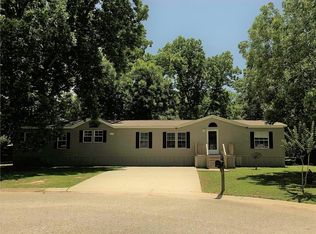
Similar homes
- $220,0003 bd2 ba1.3k sqft24423 Gemstone Dr, Loxley, AL 36551Active Under Contract
 MLS ID #410456, Marla Rogers, MarMac Real Estate Coastal. Baldwin Realtors
 - $189,9003 bd2 ba1.5k sqft76 Steele Ln, Loxley, AL 36551For Sale
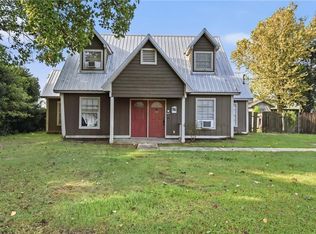 MLS ID #7813903, Bryan Mott, MarMac Real Estate Coastal. GCMLS
 - $170,0003 bd2 ba1.3k sqft16392 Sapphire Ct, Loxley, AL 36551Active
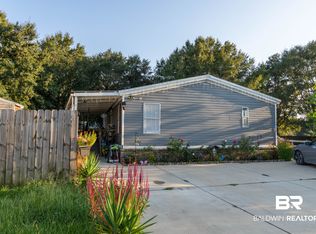 MLS ID #410612, Keyli Romero, Exit Realty Lyon & Associates, Inc., Fairhope. Baldwin Realtors
 - $275,0003 bd2 ba1.5k sqft24419 Raynagua Blvd, Loxley, AL 36551Active
 MLS ID #399256, Cynthia K McAllister, Realty Executives BayShores, LLC. Baldwin Realtors
