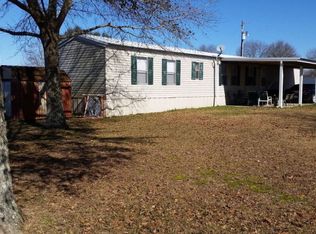
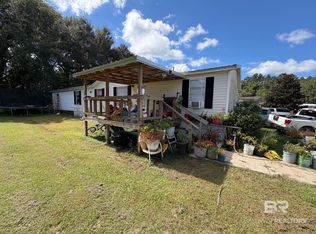
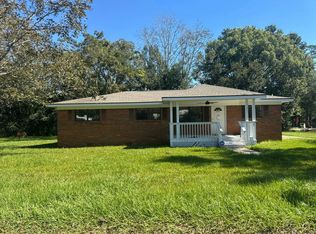
Completely remodeled and move-in ready! This 3-bedroom, 2-bath home offers 1,344 sq. ft. of comfortable living space with a fresh, updated interior. The home features a spacious living area, dining area, kitchen with breakfast bar, and a dedicated laundry area. The open layout provides a comfortable flow throughout the main living spaces. Outside, enjoy a spacious yard with mature trees, a patio area perfect for outdoor gatherings, a storage shed, and parking. Built in 2005 and beautifully updated, this home combines modern touches with plenty of indoor and outdoor space. Conveniently located in Loxley, this property is ready for its next owner! Buyer to verify all information during due diligence.
Active
Price cut: $10K (9/16)
$170,000
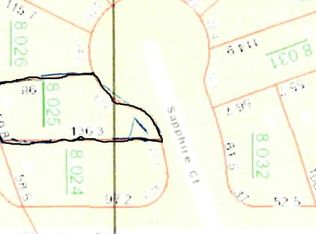
16392 Sapphire Ct, Loxley, AL 36551
3beds
1,344sqft
Single Family Residence
Built in 2005
-- sqft lot
$-- Zestimate®
$126/sqft
$-- HOA
What's special
Fresh updated interiorDining areaDedicated laundry areaStorage shedKitchen with breakfast bar
- 58 days
- 243
- 41
Zillow last checked:
Listing updated:
Listed by:
Keyli Romero 251-929-4545,
Exit Realty Lyon & Associates, Inc., Fairhope
Source: Baldwin Realtors,MLS#: 410612
Facts & features
Interior
Bedrooms & bathrooms
- Bedrooms: 3
- Bathrooms: 2
- Full bathrooms: 2
Heating
- Central, Electric
Cooling
- Electric
Appliances
- Included: Microwave, Electric Range
Features
- Flooring: Luxury Vinyl Plank
- Number of fireplaces: 1
- Fireplace features: Outside
Interior area
- Total interior livable area: 1,344 sqft
Property
Parking
- Parking features: Three Or More Vehicles
Features
- Stories: 1
- Patio & porch: Covered Patio
- Pool features: None
- Waterfront features: No Waterfront
Lot
- Features: Less Than 1 Acre
Details
- Parcel number: 4207260000008.026
- Special conditions: None
Construction
Type & style
- Home type: SingleFamily
- Architectural style: Manufactured Home
- Property subtype: Single Family Residence
Materials
- Roof: Metal
Condition
- Year built: 2005
Utilities & green energy
- Utilities for property: Loxley Utilitites
Community & HOA
Community
- Features: None
- Subdivision: Crystal Pointe Estates
HOA
- Has HOA: No
Location
- Region: Loxley
Financial & listing details
- Price per square foot: $126/sqft
- Tax assessed value: $81,100
- Annual tax amount: $252
- Date on market: 9/4/2026
- Ownership type: Whole Full
Estimated market value
Not available
Estimated sales range
Not available
Not available
Price history
| Date | Event | Price |
|---|---|---|
| 9/16/2026 | Price change | $170,000-5.6%$126/sqft |
Source:  Baldwin Realtors #410612 Report a problem | ||
| 9/14/2026 | Listed for sale | $180,000+5.9%$134/sqft |
Source: Baldwin Realtors #410612 Report a problem | ||
| 8/10/2026 | Listing removed | $170,000$126/sqft |
Source: Baldwin Realtors #398756 Report a problem | ||
| 6/30/2026 | Listed for sale | $170,000+79.1%$126/sqft |
Source: Baldwin Realtors #398756 Report a problem | ||
| 12/22/2022 | Sold | $94,900$71/sqft |
Source: Public Record Report a problem | ||
| 9/4/2020 | Sold | $94,900$71/sqft |
Source: Baldwin Realtors #303644 Report a problem | ||
Public tax history
| Year | Property taxes | Tax assessment |
|---|---|---|
| 2025 | $252 -47.3% | $8,120 -47.3% |
| 2024 | $478 +46.6% | $15,420 +46.6% |
| 2023 | $326 | $10,520 +10.7% |
| 2022 | -- | $9,500 +10% |
| 2021 | $242 +0.2% | $8,640 |
| 2020 | $242 +27.4% | $8,640 +27.4% |
| 2019 | $190 | $6,780 |
| 2018 | $190 +24.6% | $6,780 +24.6% |
| 2017 | $152 | $5,440 -3.5% |
| 2016 | $152 -3.5% | $5,640 -2.4% |
| 2015 | $158 +135% | $5,780 +140.8% |
| 2014 | $67 | $2,400 -74.6% |
| 2011 | -- | $9,460 -2.9% |
| 2010 | -- | $9,740 -5.8% |
| 2009 | -- | $10,340 |
| 2008 | $290 -8.1% | $10,340 -5.1% |
| 2007 | $315 +14.9% | $10,900 +15.5% |
| 2006 | $274 +6% | $9,440 +2.2% |
| 2005 | $259 | $9,240 |
Find assessor info on the county website
Monthly payment
Est. payment
Payment breakdown
Explore the cost of this home by adjusting the details. Changes won't be saved.Climate risks
Neighborhood: 36551
Nearby schools
Schools provided by the listing agent
- Elementary: Loxley Elementary
- Middle: Central Baldwin Middle
- High: Robertsdale High
Source: Baldwin Realtors. This data may not be complete. We recommend contacting the local school district to confirm school assignments for this home.

Similar homes
- $169,0003 bd2 ba1.9k sqft24098 Gemstone Dr, Loxley, AL 36551Active Under Contract
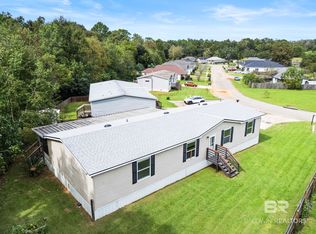 MLS ID #411834, Wendy Fabel, Bastion Realty South. Baldwin Realtors
- $165,0003 bd2 ba1.6k sqft24614 Pecan Ter, Loxley, AL 36551Active
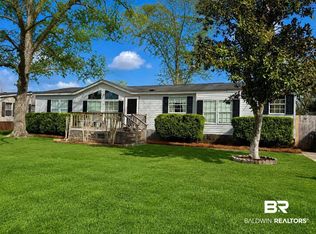 MLS ID #390693, Roddy Burkle, Living My Best Life Realty. Baldwin Realtors
- $180,0003 bd2 ba1.6k sqft24126 Gemstone Dr, Loxley, AL 36551Active
 MLS ID #411784, Marco Antonio Toledo, eXp Realty, LLC. Baldwin Realtors
- $--3 bd1 ba1.3k sqft23000 Pecan St, Robertsdale, AL 36567Auction
 Auction.com 2
