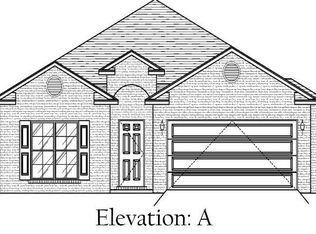
PROFESSIONAL PHOTOS TO BE UPLOADED SOON!BRICK cottage with a double garage is MOVE IN READY. This sweet home has NO CARPET & NEW flooring. FRESH PAINT throughout. Within the last 5 years the ROOF, PLUMBING & HVAC have been replaced. Stainless Refrigerator to convey. Morning Room & snack bar. Formal Dining room can be a flex room for an office/workouts, what fits your lifestyle? Stainless appliances and some plantation shutters. Primary bathroom has en suite with soak tub, privacy room & separate shower. Fenced flat backyard with large shed and entertaining patio.Relax and take a kayak or canoe out on the community boat launch of Lake Raynagua. Stocked lake is ready for fishing from the pier. Or enjoy the community basketball goals, gazebo, gated Lakewood community SWIMMING POOL & clubhouse. Home located near an entrance/exit for convenience. Taxes have not be Homestead exempt. Sellers never lived in the home. Buyer to verify all information during due diligence.
Active
$299,900
24419 Raynagua Blvd, Loxley, AL 36551
3beds
1,558sqft
:
Get pre-qualified$1,789/mo
Residential
Built in 2010
7,405 Square Feet Lot
$-- Zestimate®
$192/sqft
$33/mo HOA
What's special
Brick cottageFresh paint throughoutNew flooringFenced flat backyardLarge shedDouble garageFormal dining room
- 15 days |
- 220 |
- 16 |
Likely to sell faster than
Zillow last checked:
Listing updated:
Listed by:
Cynthia McAllister PHONE:251-626-9705,
Realty Executives BayShores LL
Source: Baldwin Realtors,MLS#: 399256
Facts & features
Interior
Bedrooms & bathrooms
- Bedrooms: 3
- Bathrooms: 2
- Full bathrooms: 2
- Main level bedrooms: 3
Rooms
- Room types: Living Room
Primary bedroom
- Features: Walk-In Closet(s)
- Level: Main
- Area: 180
- Dimensions: 12 x 15
Bedroom 2
- Level: Main
- Area: 121
- Dimensions: 11 x 11
Bedroom 3
- Level: Main
- Area: 143
- Dimensions: 11 x 13
Primary bathroom
- Features: Double Vanity, Separate Shower, Private Water Closet
Dining room
- Features: Separate Dining Room
- Level: Main
- Area: 100
- Dimensions: 10 x 10
Family room
- Level: Main
- Area: 252
- Dimensions: 18 x 14
Kitchen
- Level: Main
- Area: 140
- Dimensions: 14 x 10
Living room
- Level: Main
Cooling
- Heat Pump, Ceiling Fan(s)
Appliances
- Included: Dishwasher, Dryer, Electric Range, Refrigerator, Washer, Cooktop, Electric Water Heater
- Laundry: Main Level
Features
- Ceiling Fan(s), Split Bedroom Plan
- Flooring: Laminate
- Has basement: No
- Has fireplace: No
- Fireplace features: None
Interior area
- Total structure area: 1,558
- Total interior livable area: 1,558 sqft
Property
Parking
- Total spaces: 2
- Parking features: Attached, Garage, Garage Door Opener
- Has attached garage: Yes
- Covered spaces: 2
Features
- Levels: One
- Stories: 1
- Patio & porch: Patio
- Pool features: Community, Association
- Has view: Yes
- View description: None
Lot
- Size: 7,405 Square Feet
- Dimensions: 60 x 125
- Features: Less than 1 acre
Details
- Parcel number: 4206230000036.168
Construction
Type & style
- Home type: SingleFamily
- Architectural style: Traditional
- Property subtype: Residential
Materials
- Brick, Frame
- Foundation: Slab
- Roof: Composition
Condition
- Resale
- New construction: No
- Year built: 2010
Utilities & green energy
- Sewer: Public Sewer
- Water: Public
- Utilities for property: Underground Utilities, Electricity Connected
Community & HOA
Community
- Features: BBQ Area, Fishing, Gazebo, Pool
- Security: Smoke Detector(s)
- Subdivision: Lakeland
HOA
- Has HOA: Yes
- Services included: Association Management, Insurance, Maintenance Grounds, Pool
- HOA fee: $400 annually
Location
- Region: Loxley
Financial & listing details
- Price per square foot: $192/sqft
- Tax assessed value: $213,600
- Annual tax amount: $1,295
- Price range: $299.9K - $299.9K
- Date on market: 7/10/2026
- Ownership: Whole/Full
- Electric utility on property: Yes
Estimated market value
Not available
Estimated sales range
Not available
Not available
Price history
| Date | Event | Price |
|---|---|---|
| 7/10/2026 | Listed for sale | $299,900+118.9%$192/sqft |
Source:  Baldwin Realtors #399256 Report a problem Baldwin Realtors #399256 Report a problem | ||
| 8/18/2016 | Sold | $137,000-2.1%$88/sqft |
Source: Baldwin Realtors #238335 Report a problem | ||
| 7/25/2016 | Price change | $140,000-1.8%$90/sqft |
Source: Bay Bridge Realty, LLC #238335 Report a problem | ||
| 7/17/2016 | Price change | $142,500-1.7%$91/sqft |
Source: Bay Bridge Realty, LLC #238335 Report a problem | ||
| 6/22/2016 | Listed for sale | $145,000$93/sqft |
Source: Bay Bridge Realty, LLC #238335 Report a problem | ||
| 5/9/2016 | Listing removed | $145,000$93/sqft |
Source: Bay Bridge Realty, LLC #238335 Report a problem | ||
| 4/12/2016 | Listed for sale | $145,000+18%$93/sqft |
Source: Bay Bridge Realty, LLC #238335 Report a problem | ||
| 6/27/2015 | Listing removed | $1,350$1/sqft |
Source: Bay Bridge Realty, LLC #225853 Report a problem | ||
| 6/10/2015 | Price change | $1,350-6.9%$1/sqft |
Source: Bay Bridge Realty, LLC #225853 Report a problem | ||
| 5/12/2015 | Listed for rent | $1,450$1/sqft |
Source: Bay Bridge Realty, LLC #225853 Report a problem | ||
| 7/29/2011 | Sold | $122,900$79/sqft |
Source: Baldwin Realtors #170110 Report a problem | ||
Public tax history
| Year | Property taxes | Tax assessment |
|---|---|---|
| 2025 | $1,324 +2.2% | $42,720 +2.2% |
| 2024 | $1,296 +0.7% | $41,800 +0.7% |
| 2023 | $1,287 | $41,500 +18.9% |
| 2022 | -- | $34,900 +13.3% |
| 2021 | $872 +4.4% | $30,800 +3.2% |
| 2020 | $836 -1.6% | $29,840 -1.6% |
| 2019 | $849 +4.8% | $30,320 +4.8% |
| 2018 | $810 +0.4% | $28,920 +0.4% |
| 2017 | $806 | $28,800 +8.8% |
| 2016 | -- | $26,460 +101.7% |
| 2015 | -- | $13,120 +14.1% |
| 2014 | -- | $11,500 -9.3% |
| 2013 | -- | $12,680 -51.8% |
| 2011 | -- | $26,280 |
Find assessor info on the county website
Monthly payment
Est. payment
Payment breakdown
Explore the cost of this home by adjusting the details. Changes won't be saved.Climate risks
Neighborhood: 36551
Nearby schools
GreatSchools rating
- 8/10Loxley Elementary SchoolGrades: PK-6Distance: 1.8 mi
- 8/10Central Baldwin Middle SchoolGrades: 7-8Distance: 1.1 mi
- 8/10Robertsdale High SchoolGrades: 9-12Distance: 4 mi
Schools provided by the listing agent
- Elementary: Loxley Elementary
- Middle: Central Baldwin Middle
- High: Robertsdale High
Source: Baldwin Realtors. This data may not be complete. We recommend contacting the local school district to confirm school assignments for this home.
- $270,0003 bd1 ba1.7k sqft24407 Raynagua Blvd, Loxley, AL 36551Off Market
- $289,6003 bd1 ba1.6k sqft24435 Raynagua Blvd, Loxley, AL 36551Off Market
- $268,2003 bd1 ba1.5k sqft24391 Raynagua Blvd, Loxley, AL 36551Off Market
- $273,2003 bd2 ba1.4k sqft24391 Raynagua, Loxley, AL 36551Off Market
- $263,3003 bd2 ba1.5k sqft24416 Raynagua Blvd, Loxley, AL 36551Off Market
- $273,8004 bd1 ba1.7k sqft24451 Raynagua Blvd, Loxley, AL 36551Off Market
- $314,3003 bd2 ba1.7k sqft24451 W Raynagua Blvd, Loxley, AL 36551Off Market
- $267,6003 bd1 ba1.7k sqft24422 Raynagua Blvd, Loxley, AL 36551Off Market
A local agent can set up tours, give advice and negotiate with sellers.
Similar homes
- $310,0004 bd2 ba2.1k sqft25465 Lakeland Dr, Loxley, AL 36551Active
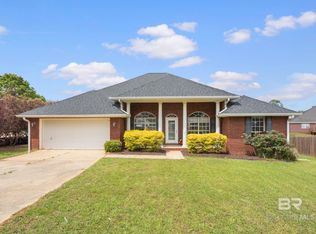 MLS ID #394616, Jennifer O'Donnell, IXL Real Estate-Eastern Shore. Baldwin Realtors
 - $275,0003 bd2 ba1.5k sqft27430 Meade Trl, Loxley, AL 36551Active Under Contract
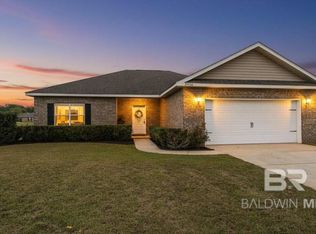 MLS ID #394399, Morgan Crabtree, RE/MAX of Orange Beach. Baldwin Realtors
 - $369,0004 bd2 ba2.2k sqft4179 Municipal Park Dr, Loxley, AL 36551Active
 MLS ID #396203, Brooke Brown, EXP REALTY,LLC. Baldwin Realtors
 - $225,0003 bd1 ba1k sqft5002 N Holley St, Loxley, AL 36551Active Under Contract
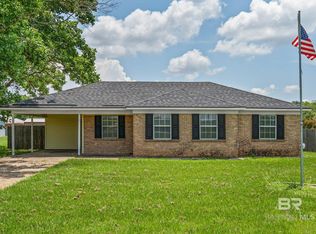 MLS ID #399136, Katherine Robison, South Coast Properties. Baldwin Realtors
 - $305,0003 bd2 ba1.7k sqft14590 Chenin Blanc Dr, Silverhill, AL 36576ActiveMLS ID #393915, Dianne M. Nix, Ridings Realty Gulf Coast. Baldwin Realtors
- $329,9003 bd2 ba1.7k sqft12205 Chaucer Ave, Daphne, AL 36526ActiveMLS ID #395954, Patty Bailey, Bailey Realty Group, LLC. Baldwin Realtors
- $300,0003 bd2 ba1.6k sqft19516 County Road 48, Robertsdale, AL 36567ActiveMLS ID #395483, Amanda Spears Harper, Bellator Real Estate, LLC. Baldwin Realtors
- $324,9004 bd3 ba2.2k sqft8813 Bainbridge Dr, Daphne, AL 36526For SaleMLS ID #7810541, Michelle Beckham, Bellator Real Estate, LLC Beck. GCMLS
- $331,7003 bd2 ba1.7k sqft24114 Limerick Ln, Daphne, AL 36526ActiveMLS ID #398430, Sherree Pierce, Coldwell Banker Reehl Prop Fairhope. Baldwin Realtors
- $318,9004 bd2 ba1.8k sqft22076 Garland Loop, Silverhill, AL 36576Active Under ContractMLS ID #396743, Linda Guidet, Sweet Willow Realty. Baldwin Realtors
- $259,0003 bd2 ba1.4k sqft19740 Sandstone Ln, Robertsdale, AL 36567ActiveMLS ID #398334, Keara Hunter, Keller Williams AGC Realty-Da. Baldwin Realtors
- $329,0004 bd3 ba2k sqft22537 Nana Loop W, Silverhill, AL 36576Active Under ContractMLS ID #395900, Dusty Cole, RE/MAX on the Coast. Baldwin Realtors
- $314,9003 bd2 ba1.6k sqft10390 Ruffian Rte, Daphne, AL 36526ActiveMLS ID #398471, Tanya Johnston, Bellator Real Estate, LLC Fair. Baldwin Realtors
- $305,0003 bd2 ba1.5k sqft501 E Shriver Ave, Summerdale, AL 36580ActiveMLS ID #397428, Christy Cockrell, RE/MAX on the Coast. Baldwin Realtors
- $300,0003 bd2 ba1.3k sqft122 Oakwood Ave, Fairhope, AL 36532ActiveMLS ID #397530, Jimmy Thies, Avani & Co RE Southern Sands. Baldwin Realtors
- $289,9003 bd2 ba1.5k sqft506 Rolling Hill Cir, Daphne, AL 36526Active Under ContractMLS ID #399124, Natalie Mergell, LPT Realty LLC. Baldwin Realtors
- $298,9004 bd2 ba1.4k sqft11751 Monarch Cir, Foley, AL 36535ActiveMLS ID #397194, Joe Curlette, Young's Suncoast Realty Gulf. Baldwin Realtors
- $309,0003 bd2 ba1.7k sqft681 Beignet Dr, Foley, AL 36535For SaleMLS ID #685588, Katy Lonowski Norris, RE/MAX OF ORANGE BEACH. PAR
- $335,0004 bd2 ba1.8k sqft31280 Palladian Way, Spanish Fort, AL 36527ActiveMLS ID #399006, Jenny Carr, Butler & Co. Real Estate LLC. Baldwin Realtors
- $299,9003 bd2 ba1.7k sqft10621 Orkney Way, Spanish Fort, AL 36527ActiveMLS ID #393649, Nadya Lanciotti, EXIT Realty Gulf Shores. Baldwin Realtors
