Seller offering a $2,000 concession at closing for a new fence with an acceptable offer. Perfect opportunity to customize your privacy or pet space on this beautiful corner lot! Located in the Sonoma Ridge community in the charming town of Silverhill! This lovely, Gold Fortified, 3-bedroom, 2-bathroom corner lot home is truly one to consider. The floor plan features an extended hall (not included in 1710 square footage), a split bedroom plan, a computer nook, and a spacious living area with high ceilings and abundant natural light. The kitchen is equipped with Frigidaire stainless steel appliances, rich-looking dark brown cabinets, granite countertops and a spacious pantry. The generous-sized primary bedroom boasts luxury vinyl plank flooring, while the en-suite bathroom offers double vanities, a soaking tub, a separate shower, a private water closet, a walk-in closet, and a linen closet. Step out onto the covered porch, a perfect spot for enjoying morning coffee or unwinding in the evenings. Additional features include architectural 30-year shingles, vinyl low-E windows, window treatments, a double garage and a transferrable "Select Home Warranty" Platinum plan good thru May 15, 2027. With its practical design, clean interior and exterior, this move-in-ready home offers a great opportunity to own an inviting property in a wonderful neighborhood. Don’t miss out! Buyer to verify all information during due diligence.
Active
Price cut: $5.1K (7/27)
$299,900
14590 Chenin Blanc Dr, Silverhill, AL 36576
3beds
1,710sqft
Single Family Residence
Built in 2021
10,541 Square Feet Lot
$-- Zestimate®
$175/sqft
$25/mo HOA
What's special
Double garageSoaking tubWalk-in closetLinen closetBeautiful corner lotPrivate water closetComputer nook
- 149 days |
- 312 |
- 28 |
Zillow last checked:
Listing updated:
Listed by:
Dianne M. Nix Main:251-461-6972,
Ridings Realty LLC - Gulf Coast,
Todd M Jones 251-525-6513,
Ridings Realty Gulf Coast
Source: Baldwin Realtors,MLS#: 393915
Facts & features
Interior
Bedrooms & bathrooms
- Bedrooms: 3
- Bathrooms: 2
- Full bathrooms: 2
Heating
- Central
Cooling
- Electric
Appliances
- Included: Disposal, Microwave, Dishwasher
Features
- En Suite, Ceiling Fan(s), High Ceilings, Split Bedroom Plan
- Flooring: Tile, Carpet, Luxury Vinyl Plank
- Windows: Window Treatments
- Has fireplace: No
Interior area
- Total interior livable area: 1,710 sqft
Video & virtual tour
Property
Parking
- Parking features: Attached, Double Garage, Garage Door Opener
- Has garage: Yes
Features
- Stories: 1
- Patio & porch: Front Porch, Covered Patio
- Pool features: None
- Has view: Yes
- View description: None/Not Applicable
- Waterfront features: No Waterfront
Lot
- Size: 10,541 Square Feet
- Features: Level, Corner Lot, Subdivision, Less Than 1 Acre
Details
- Parcel number: 4702090000022.196
- Special conditions: None
Construction
Type & style
- Home type: SingleFamily
- Architectural style: Colonial
- Property subtype: Single Family Residence
Materials
- Roof: Dimensional
Condition
- Year built: 2021
Utilities & green energy
- Utilities for property: Baldwin EMC, Silverhill Water, Baldwin Co Sewer Service
Community & HOA
Community
- Features: None
- Security: Carbon Monoxide Detector(s), Smoke Detector(s)
- Subdivision: Sonoma Ridge
HOA
- Has HOA: Yes
- Services included: Association Management, Common Area Maintenance
- HOA fee: $150 semi-annually
- HOA phone: 251-689-3508
Location
- Region: Silverhill
Financial & listing details
- Price per square foot: $175/sqft
- Tax assessed value: $290,100
- Date on market: 4/15/2026
- Ownership type: Whole Full
Estimated market value
Not available
Estimated sales range
Not available
Not available
Price history
| Date | Event | Price |
|---|---|---|
| 7/27/2026 | Price change | $299,900-1.7%$175/sqft |
Source:  Baldwin Realtors #393915 Report a problem Baldwin Realtors #393915 Report a problem | ||
| 7/2/2026 | Price change | $305,000-1.6%$178/sqft |
Source: Baldwin Realtors #393915 Report a problem | ||
| 4/15/2026 | Listed for sale | $310,000+51.3%$181/sqft |
Source: Baldwin Realtors #393915 Report a problem | ||
| 3/26/2021 | Sold | $204,880$120/sqft |
Source: Public Record Report a problem | ||
Public tax history
| Year | Property taxes | Tax assessment |
|---|---|---|
| 2025 | -- | $29,020 +6.5% |
| 2024 | -- | $27,240 -0.1% |
| 2023 | $846 | $27,280 +18.7% |
| 2022 | -- | $22,980 +627.2% |
| 2021 | $88 | $3,160 |
Find assessor info on the county website
Monthly payment
Est. payment
Payment breakdown
Explore the cost of this home by adjusting the details. Changes won't be saved.Climate risks
Neighborhood: 36576
Nearby schools
GreatSchools rating
- 5/10Silverhill SchoolGrades: PK-6Distance: 1.4 mi
- 9/10Central Baldwin Middle SchoolGrades: 7-8Distance: 4.4 mi
- 7/10Robertsdale High SchoolGrades: 9-12Distance: 4 mi
Schools provided by the listing agent
- Elementary: Silverhill Elementary
- Middle: Central Baldwin Middle
- High: Robertsdale High
Source: Baldwin Realtors. This data may not be complete. We recommend contacting the local school district to confirm school assignments for this home.
- $295,0003 bd2 ba1.6k sqft14603 Chenin Blanc Dr, Silverhill, AL 36576Sold

- $371,6003 bd2 ba1.9k sqft14599 Chenin Blanc Dr, Silverhill, AL 36576Off Market
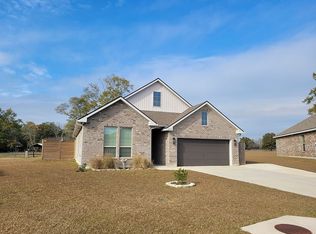
- $265,0003 bd2 ba1.7k sqft14500 Chenin Blanc Dr, Silverhill, AL 36576Sold

- $310,0003 bd2 ba1.6k sqft14663 Chenin Blanc Dr, Silverhill, AL 36576Sold
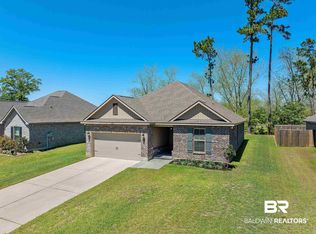
- $305,0003 bd2 ba1.6k sqft14674 Chenin Blanc Dr, Silverhill, AL 36576Sold
- $299,9003 bd2 ba1.6k sqft14545 Chenin Blanc Dr, Silverhill, AL 36576For Sale
- $401,6003 bd1 ba1.9k sqft21200 Sedlack Rd, Silverhill, AL 36576Off Market
- $330,0003 bd2 ba1.9k sqft14687 Chenin Blanc Dr, Silverhill, AL 36576Sold
A local agent can set up tours, give advice and negotiate with sellers.
Similar homes
- $299,9003 bd2 ba1.6k sqft14545 Chenin Blanc Dr, Silverhill, AL 36576Active
 MLS ID #406957, Ally Odam, Elite Real Estate Solutions, LLC. Baldwin Realtors
 - $299,0003 bd2 ba1.8k sqft22620 Nana Loop E, Silverhill, AL 36576Active Under Contract
 MLS ID #396907, Casady Johnson, Rezults Real Estate Services, LLC. Baldwin Realtors
 - $354,9004 bd2 ba2.2k sqft22192 Garland Loop, Silverhill, AL 36576Active
 MLS ID #397393, Michelle Kelley Brown, Bayside Real Estate Group. Baldwin Realtors
 - $310,0004 bd2 ba2.1k sqft25465 Lakeland Dr, Loxley, AL 36551Active Under Contract
 MLS ID #394616, Jennifer O'Donnell, IXL Real Estate-Eastern Shore. Baldwin Realtors
 - $295,0003 bd2 ba1.6k sqft23187 Ridgewood Dr, Robertsdale, AL 36567ActiveMLS ID #399584, Ashley Pugh, IXL Real Estate, LLC. Baldwin Realtors
- $330,0003 bd2 ba1.8k sqft23697 Lampkin Dr, Robertsdale, AL 36567ActiveMLS ID #407228, Tim Lower, SimpliHOM Alabama -Huntsville LLC. Baldwin Realtors
- $299,9003 bd2 ba1.5k sqft24419 Raynagua Blvd, Loxley, AL 36551ActiveMLS ID #399256, Cynthia K McAllister, Realty Executives BayShores, LLC. Baldwin Realtors
- $285,5003 bd2 ba1.5k sqft16504 Prado Loop, Loxley, AL 36551For SaleEXIT Realty broker feed
- $425,0004 bd3 ba2.2k sqft14877 Silver Oaks Loop, Silverhill, AL 36576ActiveMLS ID #399058, Virginia H Coate, RE/MAX Gulf Properties. Baldwin Realtors
- $298,9993 bd2 ba1.5k sqft501 E Shriver Ave, Summerdale, AL 36580ActiveMLS ID #397428, Christy Cockrell, RE/MAX on the Coast. Baldwin Realtors
- $345,0003 bd2 ba1.7k sqft583 Crackwillow Ave, Fairhope, AL 36532ActiveMLS ID #409139, Matthew Stiffler, Sweet Willow Realty. Baldwin Realtors
- $319,3003 bd2 ba1.7k sqft24114 Limerick Ln, Daphne, AL 36526ActiveMLS ID #398430, Sherree Pierce, Coldwell Banker Reehl Properties Fairhope. Baldwin Realtors
- $299,9003 bd2 ba1.6k sqft26040 Gilmore Way, Daphne, AL 36526ActiveMLS ID #396859, Marissa D Rennaker, Bellator Real Estate, LLC. Baldwin Realtors
- $299,0004 bd2 ba1.7k sqft24915 Ponder Loop, Loxley, AL 36551ActiveMLS ID #399916, Lisa Jo Tompkins, Waters Edge Realty. Baldwin Realtors
- $366,0004 bd2 ba1.9k sqft21616 Gullfoss St, Fairhope, AL 36532ActiveMLS ID #397645, Shannon Hesse Smart, South Coast Properties. Baldwin Realtors
- $313,0004 bd2 ba1.7k sqft24612 Alamitos Trace Dr, Daphne, AL 36526ActiveMLS ID #399445, Kelsey Dixon, Blackwell Realty, Inc.. Baldwin Realtors
- $345,0004 bd2 ba1.8k sqft13362 Shoshoney Cir, Fairhope, AL 36532ActiveMLS ID #397483, Jessica Clarke, Waters Edge Realty. Baldwin Realtors
- $365,0004 bd2 ba1.9k sqft13075 Shoshoney Cir, Fairhope, AL 36532ActiveMLS ID #397490, Jennifer Earp, EXIT Realty Gulf Shores. Baldwin Realtors
- $314,9003 bd2 ba1.6k sqft10390 Ruffian Rte, Daphne, AL 36526ActiveMLS ID #398471, Tanya Johnston, Bellator Real Estate, LLC Fairhope. Baldwin Realtors
- $314,5004 bd2 ba1.7k sqft13927 Shea Cir, Foley, AL 36535ActiveMLS ID #393716, Jill L Collins, Real Broker, LLC. Baldwin Realtors
