Discover this beautifully designed home situated on a desirable corner lot in popular Fairhope Falls! This **Gold Fortified** residence features **4 bedrooms** and a spacious living area, perfect for accommodating two seating areas. Enjoy a **coastal kitchen** adorned with white shaker cabinets, soft-close doors, and stunning granite countertops. The living room features an inviting fireplace, and the tray ceiling with crown molding adds a touch of elegance. Luxury vinyl plank flooring (it hides everything!) and upgraded lighting enhance the entertaining spaces. Relax on the quaint front porch that overlooks the neighborhood pond or enjoy the private back porch overlooking the expansive yard. Take advantage of the gorgeous community pool nearby. Don't miss this one! Buyer to verify all information during due diligence.
Active
Price cut: $6K (7/24)
$366,000
21616 Gullfoss St, Fairhope, AL 36532
4beds
1,909sqft
Single Family Residence
Built in 2017
10,497 Square Feet Lot
$-- Zestimate®
$192/sqft
$83/mo HOA
What's special
Coastal kitchenDesirable corner lotInviting fireplaceLuxury vinyl plank flooringStunning granite countertopsWhite shaker cabinetsUpgraded lighting
- 125 days
- 259
- 9
Zillow last checked:
Listing updated:
Listed by:
Shannon Hesse Smart 205-305-7200,
South Coast Properties
Source: Baldwin Realtors,MLS#: 397645
Facts & features
Interior
Bedrooms & bathrooms
- Bedrooms: 4
- Bathrooms: 2
- Full bathrooms: 2
Heating
- Heat Pump
Cooling
- Heat Pump
Appliances
- Included: Dryer, Washer, Disposal, Microwave, Dishwasher
Features
- Internet, Storage, Ceiling Fan(s), High Ceilings, Termite Contract, Split Bedroom Plan
- Flooring: Tile, Carpet, Engineered Vinyl Plank
- Number of fireplaces: 1
- Fireplace features: Gas Log, Living Room
Interior area
- Total interior livable area: 1,909 sqft
Video & virtual tour
Property
Parking
- Parking features: Attached, Double Garage, Garage Door Opener
- Has garage: Yes
Features
- Stories: 1
- Patio & porch: Rear Porch, Front Porch
- Exterior features: Storage
- Fencing: Fenced,Cross Fenced
- Has view: Yes
- View description: Other/See Remarks
- Waterfront features: No Waterfront
Lot
- Size: 10,497 Square Feet
- Features: Corner Lot, Subdivision
Details
- Parcel number: 4703080000003.116
- Special conditions: None
Construction
Type & style
- Home type: SingleFamily
- Architectural style: Traditional
- Property subtype: Single Family Residence
Materials
- Roof: Composition Shingle
Condition
- Year built: 2017
Utilities & green energy
- Utilities for property: Fairhope Utilities, Baldwin Co Sewer Service, Cable
Community & HOA
Community
- Features: Playground
- Subdivision: Fairhope Falls
HOA
- Has HOA: Yes
- Services included: Pool, Common Area Insurance, Common Area Maintenance
- HOA fee: $1,000 annually
- HOA phone: 205-555-1212
Location
- Region: Fairhope
Financial & listing details
- Price per square foot: $192/sqft
- Tax assessed value: $330,900
- Annual tax amount: $2,062
- Date on market: 6/6/2026
- Ownership type: Whole Full
Estimated market value
Not available
Estimated sales range
Not available
Not available
Price history
| Date | Event | Price |
|---|---|---|
| 9/3/2026 | Price change | $2,250-11.8%$1/sqft |
Source: Baldwin Realtors #399969 Report a problem | ||
| 7/28/2026 | Listed for rent | $2,550+13.3%$1/sqft |
Source: Baldwin Realtors #399969 Report a problem | ||
| 7/24/2026 | Price change | $366,000-1.6%$192/sqft |
Source:  Baldwin Realtors #397645 Report a problem Baldwin Realtors #397645 Report a problem | ||
| 6/7/2026 | Listed for sale | $372,000+17.1%$195/sqft |
Source: Baldwin Realtors #397645 Report a problem | ||
| 5/21/2025 | Listing removed | $2,250$1/sqft |
Source: Baldwin Realtors #378353 Report a problem | ||
| 4/30/2025 | Listed for rent | $2,250-10%$1/sqft |
Source: Baldwin Realtors #378353 Report a problem | ||
| 4/15/2024 | Listing removed | -- |
Source: Baldwin Realtors #354528 Report a problem | ||
| 11/19/2023 | Listed for rent | $2,500$1/sqft |
Source: Baldwin Realtors #354528 Report a problem | ||
| 4/15/2022 | Listing removed | -- |
Source:  Exit Realty Report a problem Exit Realty Report a problem | ||
| 3/18/2022 | Sold | $317,600-0.7%$166/sqft |
Source: Baldwin Realtors #326267 Report a problem | ||
| 3/9/2022 | Listed for rent | $2,500$1/sqft |
Source: Exit Realty #327208 Report a problem | ||
| 2/22/2022 | Pending sale | $319,900$168/sqft |
Source: Baldwin Realtors #326267 Report a problem | ||
| 2/16/2022 | Listed for sale | $319,900+39.1%$168/sqft |
Source: Baldwin Realtors #326267 Report a problem | ||
| 11/6/2017 | Sold | $229,900$120/sqft |
Source: Baldwin Realtors #255907 Report a problem | ||
Public tax history
| Year | Property taxes | Tax assessment |
|---|---|---|
| 2025 | $2,062 +1.6% | $66,180 +1.6% |
| 2024 | $2,030 +4.5% | $65,160 +4% |
| 2023 | $1,943 | $62,680 +12.5% |
| 2022 | -- | $55,740 +115.4% |
| 2021 | $764 +3.7% | $25,880 +2.6% |
| 2020 | $737 +28.4% | $25,220 +14.1% |
| 2019 | $574 +2% | $22,100 +10% |
| 2018 | $563 +148.1% | $20,100 +148.1% |
| 2017 | $227 | $8,100 +200% |
| 2016 | -- | $2,700 |
| 2015 | -- | $2,700 |
| 2014 | -- | $2,700 |
Find assessor info on the county website
Monthly payment
Est. payment
Payment breakdown
Explore the cost of this home by adjusting the details. Changes won't be saved.Climate risks
Neighborhood: 36532
Nearby schools
Schools provided by the listing agent
- Elementary: Fairhope East Elementary
- Middle: Fairhope Middle
- High: Fairhope High
Source: Baldwin Realtors. This data may not be complete. We recommend contacting the local school district to confirm school assignments for this home.

Similar homes
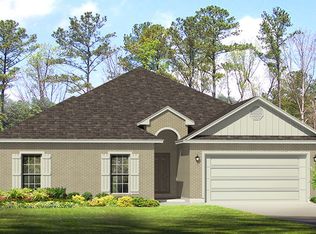
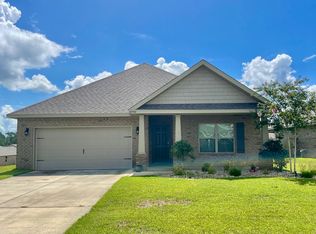
- $359,9004 bd2 ba1.9k sqft13075 Shoshoney Cir, Fairhope, AL 36532Active
 MLS ID #397490, Jennifer Earp, EXIT Realty Gulf Shores. Baldwin Realtors
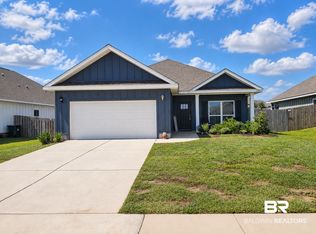
 - $360,0004 bd2 ba1.8k sqft13093 Shoshoney Cir, Fairhope, AL 36532Active
 MLS ID #410823, Cale Myrick, Waters Edge Realty. Baldwin Realtors
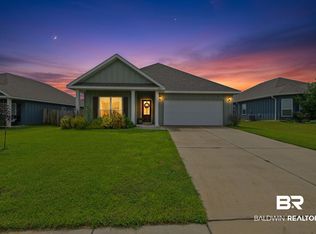
 - $357,0004 bd2 ba1.9k sqft9368 McQueen Dr, Fairhope, AL 36532Active
 MLS ID #397105, Kathy Franklin, EXIT Realty Landmark. Baldwin Realtors
 - $425,0004 bd3 ba2.3k sqft22110 Sutherland Cir, Fairhope, AL 36532Active Under Contract
 MLS ID #396556, Lauren Tarnacki, Wellhouse Real Estate Eastern Shore. Baldwin Realtors
