Welcome to 20346 Heathrow Drive! This beautiful Emery floor plan offers 3 bedrooms, 2 baths, and an inviting open-concept
layout with a desirable split-bedroom design. Situated on just over half an acre, this home offers plenty of outdoor space and privacy. Inside, you'll find ample closet storage, recently updated flooring, a spacious living room with a raised octagon ceiling, and French doors leading to the covered, screened-in back porch perfect for relaxing, entertaining, or enjoying the spacious backyard. The kitchen and dining area feature granite countertops, an undermount sink, GE appliances, a large pantry, and plenty of cabinet and counter space. The private primary suite includes new carpet, a large walk-in closet, garden tub, separate shower with glass door, granite countertops, and dual vanities. Additional features include four-sided brick construction, a courtyard-entry double garage with automatic opener, electronic keypad entry, double-pane vinyl windows with hurricane shutters, Manifold Water System, and 5½-inch baseboards throughout. Located in Silverhill, you'll enjoy the peaceful feel of Central Baldwin County while remaining convenient to shopping, dining, schools, and surrounding communities. Schedule a private showing and come see it for yourself!
Active under contract
$329,900
20346 Heathrow Dr, Silverhill, AL 36576
3beds
1,664sqft
Single Family Residence
Built in 2023
0.52 Acres Lot
$-- Zestimate®
$198/sqft
$13/mo HOA
What's special
Electronic keypad entryRecently updated flooringFour-sided brick constructionAmple closet storageGarden tubLarge walk-in closetDual vanities
- 19 days
- 365
- 18
Likely to sell faster than
Zillow last checked:
Listing updated:
Listed by:
Krystal McCollum 251-301-1112,
Roberts Brothers, Inc. - Malbis
Source: Baldwin Realtors,MLS#: 409493
Facts & features
Interior
Bedrooms & bathrooms
- Bedrooms: 3
- Bathrooms: 2
- Full bathrooms: 2
Heating
- Heat Pump, Electric
Appliances
- Included: Microwave, Dishwasher
Features
- Termite Contract, Split Bedroom Plan
- Flooring: Carpet, Luxury Vinyl Plank
- Has fireplace: No
- Fireplace features: No Fireplace
Interior area
- Total interior livable area: 1,664 sqft
Property
Parking
- Parking features: Attached, Double Garage, Side Entrance, Garage Door Opener
- Has garage: Yes
Features
- Stories: 1
- Patio & porch: Covered Patio, Porch Screened
- Pool features: None
- Fencing: Partial
- View description: None
- Waterfront features: No Waterfront
Lot
- Size: 0.52 Acres
- Features: Subdivision, Less Than 1 Acre
Details
- Parcel number: 4705160000010.039
- Special conditions: None
Construction
Type & style
- Home type: SingleFamily
- Architectural style: Craftsman
- Property subtype: Single Family Residence
Materials
- Roof: Dimensional,Composition Shingle
Condition
- Year built: 2023
Details
- Warranty included: Yes
Utilities & green energy
- Utilities for property: Baldwin EMC, Grinder Pump, Silverhill Water, Water Heater Electric, Baldwin Co Sewer Service
Community & HOA
Community
- Features: Pets Allowed
- Security: Security System, Smoke Detector(s)
- Subdivision: Greystone
HOA
- Has HOA: Yes
- Services included: Association Management
- HOA fee: $150 annually
- HOA name: Greystone
Location
- Region: Silverhill
Financial & listing details
- Price per square foot: $198/sqft
- Tax assessed value: $301,200
- Annual tax amount: $899
- Date on market: 8/27/2026
- Ownership type: Whole Full
Estimated market value
Not available
Estimated sales range
Not available
Not available
Price history
| Date | Event | Price |
|---|---|---|
| 10/4/2026 | Contingent | $329,900$198/sqft |
Source: Roberts Brothers #409493 Report a problem | ||
| 9/30/2026 | Listed for sale | $329,900$198/sqft |
Source:  Baldwin Realtors #409493 Report a problem Baldwin Realtors #409493 Report a problem | ||
| 9/27/2026 | Pending sale | $329,900$198/sqft |
Source: Baldwin Realtors #409493 Report a problem | ||
| 8/27/2026 | Listed for sale | $329,900+14.6%$198/sqft |
Source: Baldwin Realtors #409493 Report a problem | ||
| 8/30/2023 | Sold | $287,950$173/sqft |
Source: Baldwin Realtors #346673 Report a problem | ||
| 5/31/2023 | Listed for sale | $287,950+5.6%$173/sqft |
Source: Baldwin Realtors #346673 Report a problem | ||
| 4/3/2020 | Listing removed | $272,565$164/sqft |
Source: Reliable Realty Group, LLC #293835 Report a problem | ||
| 1/8/2020 | Listed for sale | $272,565$164/sqft |
Source: Reliable Realtors, LLC #293099 Report a problem | ||
| 12/4/2019 | Listing removed | $272,565$164/sqft |
Source: Reliable Realtors, LLC #289276 Report a problem | ||
| 9/21/2019 | Listed for sale | $272,565+23.9%$164/sqft |
Source: Reliable Realtors, LLC #289276 Report a problem | ||
| 7/12/2019 | Listing removed | $219,900$132/sqft |
Source: Reliable Realtors, LLC #274980 Report a problem | ||
| 7/9/2019 | Listed for sale | $219,900+1063.5%$132/sqft |
Source: Reliable Realtors, LLC #274980 Report a problem | ||
| 7/1/2015 | Sold | $18,900$11/sqft |
Source: Public Record Report a problem | ||
Public tax history
| Year | Property taxes | Tax assessment |
|---|---|---|
| 2025 | $899 -1.8% | $30,120 -1.7% |
| 2024 | $915 +73% | $30,640 +79.6% |
| 2023 | $529 | $17,060 +326.5% |
| 2022 | -- | $4,000 -4.8% |
| 2021 | $118 +5% | $4,200 +5% |
| 2020 | $112 | $4,000 |
| 2019 | $112 | $4,000 |
| 2018 | $112 | $4,000 |
| 2017 | $112 | $4,000 |
| 2016 | $112 | $4,000 |
| 2015 | $112 | $4,000 |
| 2014 | $112 | $4,000 |
Find assessor info on the county website
Monthly payment
Est. payment
Payment breakdown
Explore the cost of this home by adjusting the details. Changes won't be saved.Climate risks
Neighborhood: 36576
Nearby schools
Schools provided by the listing agent
- Elementary: Silverhill Elementary
- Middle: Central Baldwin Middle
- High: Robertsdale High
Source: Baldwin Realtors. This data may not be complete. We recommend contacting the local school district to confirm school assignments for this home.

Similar homes
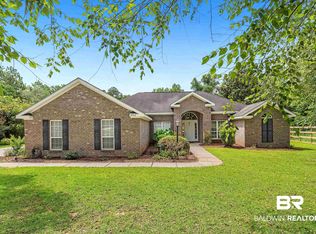
- $399,0003 bd2 ba1.8k sqft13340 Babbs Ln, Silverhill, AL 36576Active
 MLS ID #412121, Hollie Woodard Mackellar, Local Property Inc.. Baldwin Realtors
 - $315,9004 bd2 ba1.5k sqft21664 Bartlett Ln, Robertsdale, AL 36567Active
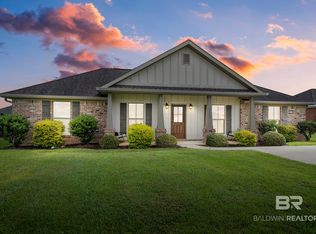 MLS ID #411781, Rachel Myrick Miller, Elite Real Estate Solutions, LLC. Baldwin Realtors
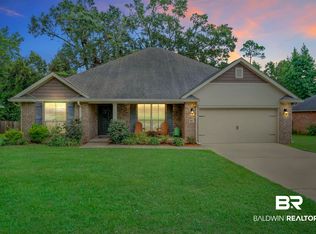
 - $379,9003 bd2 ba2.1k sqft13366 Cathedral Ln, Silverhill, AL 36576Active
 MLS ID #396457, Joy T Sullivan, Joy Sullivan Realty LLC. Baldwin Realtors
 - $339,0004 bd2 ba1.9k sqft25917 Lakeland Dr, Loxley, AL 36551Active
 MLS ID #410472, Jordan Epperson, RE/MAX of Orange Beach. Baldwin Realtors
