Welcome to this charming 1.5 story brick home nestled on a quiet cul-de-sac in River Mill in the Fairhope community. This well-maintained residence features 3 spacious bedrooms, 2.5 bathrooms, and a thoughtfully designed floor plan that offers both comfort and functionality. The inviting living areas provide plenty of space for relaxing or entertaining, while the kitchen is conveniently situated off the living room for everyday living. Eat in kitchen and separate dining room while kitchen and baths have beautiful Quartz countertops. The primary suite offers a private retreat with an en-suite bath, and two additional bedrooms upstairs with a full bath provide flexibility for family, guests, or a home office. Outside, you'll enjoy the peaceful setting of a cul-de-sac with added privacy and minimal traffic. Whether you're enjoying your morning coffee on the patio or hosting gatherings in the backyard, this home is the perfect place to enjoy the Fairhope lifestyle. Conveniently located in Fairhope near shopping, dining, parks, and schools, this beautiful home combines comfort, convenience, and a sought-after location. Schedule a time today!! Buyer to verify all information during due diligence.
Active
$339,900
10284 Jacob Ct, Fairhope, AL 36532
3beds
1,824sqft
Single Family Residence
Built in 2000
-- sqft lot
$-- Zestimate®
$186/sqft
$13/mo HOA
What's special
Separate dining roomEat in kitchenQuiet cul-de-sacThoughtfully designed floor plan
- 67 days
- 306
- 26
Zillow last checked:
Listing updated:
Listed by:
Robert H. Tarziers 251-895-9278,
Kelly Right Real Estate of Alabama
Source: Baldwin Realtors,MLS#: 400242
Facts & features
Interior
Bedrooms & bathrooms
- Bedrooms: 3
- Bathrooms: 3
- Full bathrooms: 2
- 1/2 bathrooms: 1
Heating
- Central, Electric
Cooling
- Electric
Appliances
- Included: Dryer, Washer, Disposal, Microwave, Dishwasher
Features
- Ceiling Fan(s), Termite Contract, Split Bedroom Plan
- Flooring: Tile, Carpet, Laminate
- Windows: Window Treatments
- Has fireplace: No
- Fireplace features: No Fireplace
Interior area
- Total interior livable area: 1,824 sqft
Property
Parking
- Parking features: Attached, Double Garage, Garage Door Opener
- Has garage: Yes
Features
- Stories: 1
- Patio & porch: Patio, Rear Porch, Porch Open, Front Porch
- Pool features: None
- Fencing: Fenced
- Has view: Yes
- View description: None/Not Applicable
- Waterfront features: No Waterfront
Lot
- Features: Level, Cul-De-Sac, Some Trees, Subdivision, Less Than 1 Acre, Irregular/See Remarks
Details
- Parcel number: 4606140000001.706
- Special conditions: None
Construction
Type & style
- Home type: SingleFamily
- Architectural style: Traditional
- Property subtype: Single Family Residence
Materials
- Roof: Dimensional
Condition
- Year built: 2000
Utilities & green energy
- Utilities for property: Fairhope Utilities
Community & HOA
Community
- Features: More Than Two Pets Allowed
- Security: Smoke Detector(s)
- Subdivision: River Mill
HOA
- Has HOA: Yes
- Services included: Taxes Common Area, Common Area Insurance, Association Management, Common Area Maintenance
- HOA fee: $150 annually
- HOA phone: 251-725-2675
Location
- Region: Fairhope
Financial & listing details
- Price per square foot: $186/sqft
- Tax assessed value: $281,000
- Annual tax amount: $1,092
- Date on market: 8/2/2026
- Ownership type: Whole Full
Estimated market value
Not available
Estimated sales range
Not available
Not available
Price history
| Date | Event | Price |
|---|---|---|
| 8/3/2026 | Listed for sale | $339,900+36%$186/sqft |
Source:  Baldwin Realtors #400242 Report a problem Baldwin Realtors #400242 Report a problem | ||
| 5/28/2021 | Listing removed | -- |
Source: Owner Report a problem | ||
| 4/29/2021 | Pending sale | $250,000$137/sqft |
Source: Owner Report a problem | ||
| 4/25/2021 | Listed for sale | $250,000+222.6%$137/sqft |
Source: Owner Report a problem | ||
| 3/27/2015 | Sold | $77,500$42/sqft |
Source: Public Record Report a problem | ||
Public tax history
| Year | Property taxes | Tax assessment |
|---|---|---|
| 2025 | $1,092 +4.1% | $28,120 +4.1% |
| 2024 | $1,048 +0.7% | $27,020 +0.7% |
| 2023 | $1,041 | $26,840 +23.7% |
| 2022 | -- | $21,700 +13.3% |
| 2021 | $845 +2.8% | $19,160 +1.7% |
| 2020 | $822 +7.6% | $18,840 +0.2% |
| 2019 | $763 +6.6% | $18,800 +6.2% |
| 2018 | $716 +3.7% | $17,700 +3.5% |
| 2017 | $690 | $17,100 +4.1% |
| 2016 | -- | $16,420 +6.5% |
| 2015 | -- | $15,420 +4.9% |
| 2014 | -- | $14,700 +6.8% |
| 2013 | -- | $13,760 -16.3% |
| 2011 | -- | $16,440 +2.4% |
| 2010 | -- | $16,060 -14.5% |
| 2009 | $763 -2.5% | $18,780 -2.4% |
| 2008 | $782 -0.3% | $19,240 -0.3% |
| 2007 | $785 +16.5% | $19,300 +15.4% |
| 2006 | $674 +11.7% | $16,720 +10.9% |
| 2005 | $603 +19.8% | $15,080 +18.2% |
| 2004 | $504 | $12,760 |
| 2003 | $504 +5.4% | $12,760 +4.9% |
| 2002 | $478 +1.1% | $12,160 |
| 2001 | $473 | $12,160 |
Find assessor info on the county website
Monthly payment
Est. payment
Payment breakdown
Explore the cost of this home by adjusting the details. Changes won't be saved.Climate risks
Neighborhood: 36532
Nearby schools
Schools provided by the listing agent
- Elementary: Fairhope East Elementary
- Middle: Fairhope Middle
- High: Fairhope High
Source: Baldwin Realtors. This data may not be complete. We recommend contacting the local school district to confirm school assignments for this home.


Similar homes
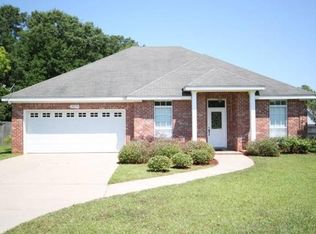
- $315,0004 bd2 ba1.9k sqft10311 Jacob Ct, Fairhope, AL 36532Active
 MLS ID #410101, Rachel M Romash Reese, Elite Real Estate Solutions, LLC. Baldwin Realtors
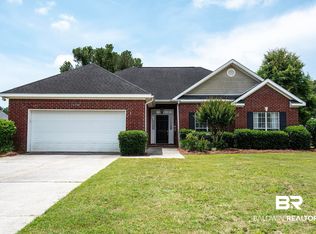
 - $325,0003 bd2 ba1.7k sqft130 Club Dr, Fairhope, AL 36532Active
 MLS ID #397471, Cindy A Zebryk, Coldwell Banker Reehl Properties Fairhope. Baldwin Realtors
 - $369,0003 bd2 ba1.5k sqft123 Cypress Ln, Fairhope, AL 36532Active
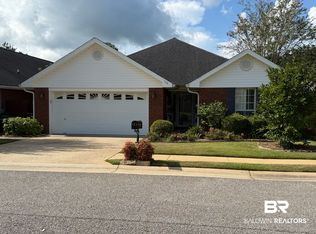 MLS ID #407163, Donna F Skipper, Skipper Realty, LLC. Baldwin Realtors
 - $389,9003 bd3 ba1.9k sqft19297 Cedar Ln, Fairhope, AL 36532Active
 MLS ID #409895, Katie Stewart, LPT Realty, LLC. Baldwin Realtors
