This Fairhope single-story 3BR/2BA Patio home features Hardwood floors in main areas, Split BR plan, High Ceilings, Attached Double Garage with additional Storage space, Back Patio, Hurricane shutters, and Fenced Backyard. Golf Course community with Clubhouse, Pickleball Courts, and optional Neighborhood Swimming Pool. Restrictive Covenants apply but no HOA! Buyer to verify all information during due diligence.
Active
Price cut: $13K (9/8)
$325,000
130 Club Dr, Fairhope, AL 36532
3beds
1,786sqft
Single Family Residence
Built in 1999
10,454 Square Feet Lot
$-- Zestimate®
$182/sqft
$-- HOA
What's special
Fenced backyardSplit br planHurricane shuttersHigh ceilingsBack patio
- 134 days
- 971
- 84
Zillow last checked:
Listing updated:
Listed by:
Cindy A Zebryk PHONE:251-680-7964,
Coldwell Banker Reehl Properties Fairhope
Source: Baldwin Realtors,MLS#: 397471
Facts & features
Interior
Bedrooms & bathrooms
- Bedrooms: 3
- Bathrooms: 2
- Full bathrooms: 2
Heating
- Natural Gas
Cooling
- Electric
Appliances
- Included: Dryer, Disposal, Microwave, Dishwasher, Refrigerator
Features
- High Ceilings
- Flooring: Tile, Wood, Carpet
- Has fireplace: No
- Fireplace features: No Fireplace
Interior area
- Total interior livable area: 1,786 sqft
Video & virtual tour
Property
Parking
- Total spaces: 2
- Parking features: Attached, Double Garage, Garage Door Opener
- Has garage: Yes
Features
- Stories: 1
- Patio & porch: Patio
- Exterior features: Irrigation Sprinkler
- Pool features: None
- Fencing: Fenced
- Has view: Yes
- View description: Eastern View, None/Not Applicable
- Waterfront features: No Waterfront
Lot
- Size: 10,454 Square Feet
- Features: Level, Some Trees, Subdivision, Less Than 1 Acre
Details
- Parcel number: 4606230000004.175
- Special conditions: None
Construction
Type & style
- Home type: SingleFamily
- Architectural style: Patio Home
- Property subtype: Single Family Residence
Materials
- Roof: Composition Shingle
Condition
- Year built: 1999
Utilities & green energy
- Utilities for property: Natural Gas Available, Underground Utilities, Water City, Sewage City, Water Heater Gas, Fairhope Utilities
Community & HOA
Community
- Features: Clubhouse, Golf, Pets Allowed, More Than Two Pets Allowed
- Security: Smoke Detector(s)
- Subdivision: The Villas At Quail Creek Estates
HOA
- Has HOA: No
- Services included: Clubhouse
Location
- Region: Fairhope
Financial & listing details
- Price per square foot: $182/sqft
- Tax assessed value: $281,300
- Date on market: 6/3/2026
- Ownership type: Whole Full
Estimated market value
Not available
Estimated sales range
Not available
Not available
Price history
| Date | Event | Price |
|---|---|---|
| 9/8/2026 | Price change | $325,000-3.8%$182/sqft |
Source:  Baldwin Realtors #397471 Report a problem Baldwin Realtors #397471 Report a problem | ||
| 8/20/2026 | Price change | $338,000-1.5%$189/sqft |
Source: Baldwin Realtors #397471 Report a problem | ||
| 7/22/2026 | Price change | $343,000-1.4%$192/sqft |
Source: Baldwin Realtors #397471 Report a problem | ||
| 6/26/2026 | Price change | $348,000-1.4%$195/sqft |
Source: Baldwin Realtors #397471 Report a problem | ||
| 6/3/2026 | Listed for sale | $353,000$198/sqft |
Source: Baldwin Realtors #397471 Report a problem | ||
Public tax history
| Year | Property taxes | Tax assessment |
|---|---|---|
| 2025 | -- | $28,140 +3.8% |
| 2024 | -- | $27,100 +1.2% |
| 2023 | $1,232 | $26,780 +21.9% |
| 2022 | -- | $21,960 +7% |
| 2021 | -- | $20,520 +1.3% |
| 2020 | -- | $20,260 +6.9% |
| 2019 | $673 -12.7% | $18,960 +5.8% |
| 2018 | $771 +10.5% | $17,920 +3.8% |
| 2017 | $697 | $17,260 -1.3% |
| 2016 | -- | $17,480 +1% |
| 2015 | -- | $17,300 +2.7% |
| 2014 | -- | $16,840 +4.5% |
| 2013 | -- | $16,120 -11% |
| 2011 | -- | $18,120 +2.4% |
| 2010 | -- | $17,700 -6.8% |
| 2009 | $772 -10.5% | $19,000 -10% |
| 2008 | $862 +12.8% | $21,100 +12.1% |
| 2007 | $764 +11.7% | $18,820 +11% |
| 2006 | $684 +0.5% | $16,960 +0.5% |
| 2005 | $681 +5.7% | $16,880 +5.4% |
| 2004 | $644 | $16,020 |
| 2003 | $644 +24% | $16,020 +22.1% |
| 2002 | $519 +1.1% | $13,120 |
| 2001 | $514 | $13,120 |
| 2000 | $514 | $13,120 |
Find assessor info on the county website
Monthly payment
Est. payment
Payment breakdown
Explore the cost of this home by adjusting the details. Changes won't be saved.Climate risks
Neighborhood: 36532
Nearby schools
Schools provided by the listing agent
- Elementary: J. Larry Newton Elementary
- Middle: Fairhope Middle
- High: Fairhope High
Source: Baldwin Realtors. This data may not be complete. We recommend contacting the local school district to confirm school assignments for this home.

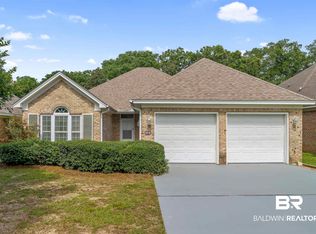

Similar homes
- $315,0004 bd2 ba1.9k sqft10311 Jacob Ct, Fairhope, AL 36532Active
 MLS ID #410101, Rachel M Romash Reese, Elite Real Estate Solutions, LLC. Baldwin Realtors
 - $319,9004 bd2 ba1.8k sqft10681 Westwood Ave, Fairhope, AL 36532Active
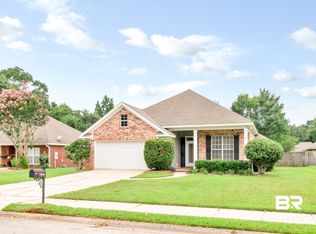 MLS ID #399586, Leigh Ann Pennington, Real Broker, LLC. Baldwin Realtors
 - $339,9003 bd3 ba1.8k sqft10284 Jacob Ct, Fairhope, AL 36532Active
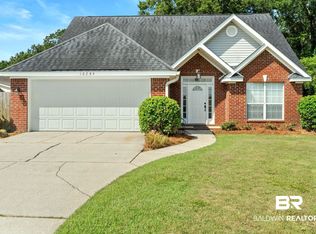 MLS ID #400242, Robert H. Tarziers, Kelly Right Real Estate of Alabama. Baldwin Realtors
 - $300,0003 bd2 ba1.3k sqft122 Oakwood Ave, Fairhope, AL 36532Active
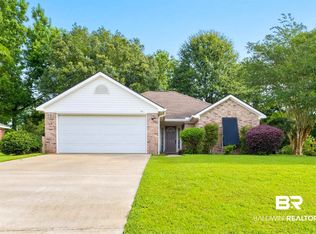 MLS ID #397530, Jimmy Thies, Avani & Co RE Southern Sands. Baldwin Realtors
