Spacious 3-bedroom, 2.5-bath home in the sought-after Lake Forest community with an oversized garage and room to grow. Conveniently located near I-10, approximately 20 minutes from Airbus and 15 minutes from Austal. The foyer opens to a spacious living room and formal dining area featuring beautiful real oak hardwood floors. The kitchen flows seamlessly into the family room, creating an inviting open-concept living space. The family room features custom built-ins and a wood-burning fireplace. The primary suite includes a private bath with dual vanities and a walk-in closet. Upstairs, you'll find two additional bedrooms, a full bathroom, and plenty of storage. Lake Forest offers an array of amenities, including multiple swimming pools, tennis courts, playgrounds, walking paths, and clubhouse facilities. This home offers a great combination of space, convenience, and access to desirable community amenities.
Active under contract
$289,000
105 Blackthorne Cir, Daphne, AL 36526
3beds
2,171sqft
Single Family Residence
Built in 1988
0.3 Acres Lot
$-- Zestimate®
$133/sqft
$70/mo HOA
What's special
Oversized garageWood-burning fireplaceFormal dining areaWalk-in closetInviting open-concept living spacePlenty of storage
- 3 days
- 625
- 52
Likely to sell faster than
Zillow last checked:
Listing updated:
Listed by:
Matt R Crocker 251-990-6622,
Coldwell Banker Reehl Properties Fairhope
Source: Baldwin Realtors,MLS#: 411711
Facts & features
Interior
Bedrooms & bathrooms
- Bedrooms: 3
- Bathrooms: 3
- Full bathrooms: 2
- 1/2 bathrooms: 1
Heating
- Electric
Appliances
- Included: Disposal, Microwave, Dishwasher
Features
- Ceiling Fan(s), Termite Contract
- Flooring: Tile, Wood, Carpet
- Number of fireplaces: 1
- Fireplace features: Living Room, Wood Burning
Interior area
- Total interior livable area: 2,171 sqft
Property
Parking
- Parking features: Attached, Double Garage, Garage Door Opener
- Has garage: Yes
Features
- Stories: 2
- Patio & porch: Rear Porch, Front Porch
- Fencing: Partial
- Has view: Yes
- View description: Southern View
- Waterfront features: No Waterfront
Lot
- Size: 0.3 Acres
- Features: Less Than 1 Acre
Details
- Parcel number: 3209320002090.000
- Special conditions: None
Construction
Type & style
- Home type: SingleFamily
- Architectural style: Traditional
- Property subtype: Single Family Residence
Materials
- Roof: Dimensional
Condition
- Year built: 1988
Utilities & green energy
- Utilities for property: Water City, Sewage City, Daphne Utilities, Riviera Utilities, Water Heater Electric
Community & HOA
Community
- Features: BBQ Area, Clubhouse, Playground, Golf, Landscaping, Pets Allowed, Tennis Racquetball
- Subdivision: Lake Forest
HOA
- Has HOA: Yes
- Services included: Association Management, Common Area Maintenance
- HOA fee: $70 monthly
- HOA name: Lake Forest Property Owner Association
- HOA phone: 251-626-0788
Location
- Region: Daphne
Financial & listing details
- Price per square foot: $133/sqft
- Tax assessed value: $294,000
- Date on market: 10/6/2026
- Ownership type: Whole Full
Estimated market value
Not available
Estimated sales range
Not available
Not available
Price history
| Date | Event | Price |
|---|---|---|
| 10/6/2026 | Listed for sale | $289,000-3.7%$133/sqft |
Source:  Baldwin Realtors #411711 Report a problem Baldwin Realtors #411711 Report a problem | ||
| 9/18/2026 | Listing removed | $299,999$138/sqft |
Source: EXIT Realty broker feed #398641 Report a problem | ||
| 8/10/2026 | Price change | $299,999-1.6%$138/sqft |
Source: Baldwin Realtors #398641 Report a problem | ||
| 7/23/2026 | Price change | $304,999-1.9%$140/sqft |
Source: Baldwin Realtors #398641 Report a problem | ||
| 6/27/2026 | Listed for sale | $311,000$143/sqft |
Source: Baldwin Realtors #398641 Report a problem | ||
Public tax history
| Year | Property taxes | Tax assessment |
|---|---|---|
| 2025 | -- | $16,020 |
| 2024 | -- | $16,020 |
| 2023 | $737 | $16,020 -26.8% |
| 2022 | -- | $21,900 +10.6% |
| 2021 | -- | $19,800 -12.8% |
| 2020 | -- | $22,700 -3.7% |
| 2019 | $477 | $23,560 +3.9% |
| 2018 | $477 | $22,680 +41.6% |
| 2017 | $477 | $16,020 -21.2% |
| 2016 | $477 | $20,340 +7.6% |
| 2015 | -- | $18,900 +4.4% |
| 2014 | -- | $18,100 +4.5% |
| 2013 | -- | $17,320 -2.9% |
| 2011 | -- | $17,840 -5.5% |
| 2010 | -- | $18,880 -9.4% |
| 2009 | $566 -23.7% | $20,840 |
| 2008 | $742 +0.8% | $20,840 +0.8% |
| 2007 | $736 +30.1% | $20,680 +29.1% |
| 2006 | $566 +14.1% | $16,020 +13.6% |
| 2005 | $496 +8.5% | $14,100 +8.1% |
| 2004 | $457 | $13,040 |
| 2003 | $457 -4.9% | $13,040 +6.7% |
| 2002 | $480 +1.1% | $12,220 |
| 2001 | $475 | $12,220 |
| 2000 | $475 | $12,220 |
Find assessor info on the county website
Monthly payment
Est. payment
Payment breakdown
Explore the cost of this home by adjusting the details. Changes won't be saved.Climate risks
Neighborhood: 36526
Nearby schools
Schools provided by the listing agent
- Elementary: Daphne Elementary
- Middle: Daphne Middle
- High: Daphne High
Source: Baldwin Realtors. This data may not be complete. We recommend contacting the local school district to confirm school assignments for this home.


Similar homes
- $279,9003 bd2 ba1.8k sqft153 Lakeview Loop, Daphne, AL 36526Active Under Contract
 MLS ID #397759, Chase Blackmon, Real Broker, LLC. Baldwin Realtors
 - $289,9004 bd2 ba2.4k sqft7013 Wedgewood Ct, Daphne, AL 36526Active
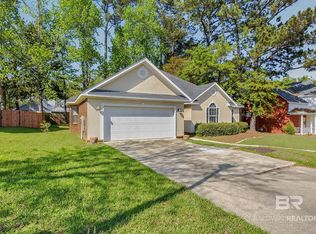 MLS ID #411733, Matt N White, Wellhouse Real Estate, LLC. Baldwin Realtors
 - $317,5003 bd3 ba2.1k sqft515 Parkwood Ave, Daphne, AL 36526Active
 MLS ID #411582, Tracie Sweat, Bayside Real Estate Group. Baldwin Realtors
 - $305,0003 bd2 ba2.1k sqft113 Ferncliff Cir, Daphne, AL 36526Active
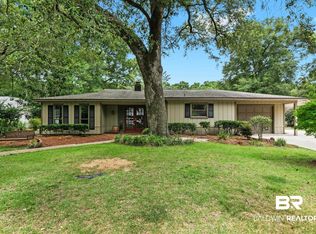 MLS ID #398658, Jennifer Sage, Call It Closed Intl Realty. Baldwin Realtors
